BOWMAN ARTS CENTRE
Also known as: Bowman School, BOWMAN ARTS CENTRE, Lethbridge High School
Description
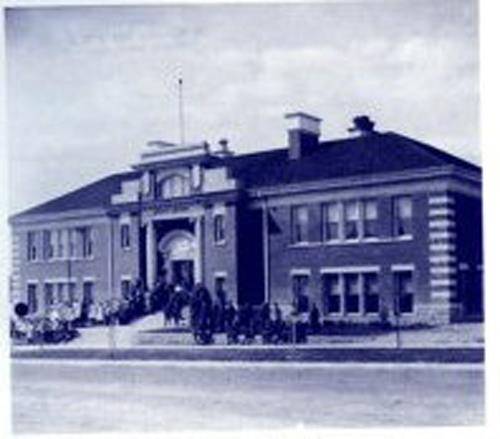
Located on 5th Avenue South in Lethbridge, Alberta, the Bowman Arts Centre is a two-storey, stone and wood frame building occupying nine city lots next to the original commercial core of the city.
Heritage Value
The heritage value of the Bowman Arts Centre lies in its representation of institutional architecture from the pre-World War One era, and the important role it has played in the history of education in the province.
The Bowman Arts Centre is built in a distinctive style that combines the classical detailing popular in Alberta with a style known as "Collegiate Gothic," popular for educational institutions in the late nineteenth and early twentieth centuries. This school, however, was built on a reduced scale (only two stories rather than three) perhaps because as a technical school it had a limited enrollment and fewer space requirements than the regular environment of public schools.
The building is also significant for its role in the province's educational history. It was built in 1912 as the Lethbridge Manual Training School, the first school in Alberta to be built for vocational training (teaching such subjects as woodwork, metalwork, and machine shop to boys, household science to girls). Funds and staff were drained by the contingencies of World War One, however, and the vocational school operated only until 1915. Subsequently it was used as a high school, an elementary school, and a community arts center.
Source: Alberta Culture and Community Spirit, Historic Resources Management Branch (File: Des. 1083)
Character-Defining Elements
Character-defining elements of the Bowman Arts Centre include elements of the Collegiate Gothic style and classical detailing such as:
Exterior
- the rectangular form, scale and massing;
- slightly bell cast hipped roof with cedar shingle and ridge trim;
- the use of locally manufactured bricks and quarried sandstone;
- contrasting colours of red brick facade and sandstone detailing (including partial base of rock faced sandstone, continuous linking stone sills, and stone banding at corners);
- symmetrical fenestration pattern;
- a projecting entrance portico with parapet extension;
- sandstone Ionic columns supporting an entablature with modillioned cornice;
- the unobstructed view of all four building elevations;
- sandstone retaining wall details.
Interior
Original remaining elements and fittings of the interior of the Bowman Arts Centre such as:
- the main staircase and entrance foyer wall, floor and ceiling details;
- wood doors and frames;
- existing floorplan of rooms off central corridor;
- extant hardwood flooring, baseboard and trim.
Gallery
2 imagesSimilar Places
Heritage sites with similar characteristics