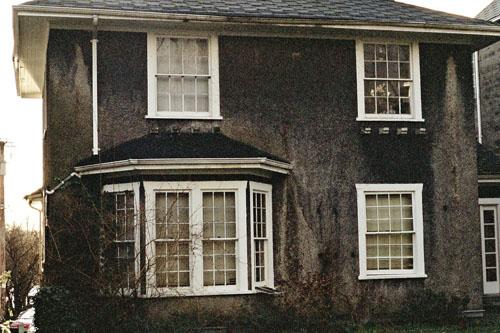
Exterior view of the Blair House
Photo: City of Vancouver, 2007
- Built
- 1921
- Recognized
- 1994
- By
- City of Vancouver
The register’s text, word for word
Description
The Blair House is a Neo-Georgian two-storey house located on the slope down to English Bay on Harwood Street just east of Cardero Street in the West End neighbourhood of Vancouver.
Heritage value
The heritage value of the Blair House lies in its contextual, architectural and associative significance.
The house is principally valuable for being a surviving example of a modest home in the West End. Now surrounded by mid- to high-rise development, the modestly-sized house set on its simple lawn dramatizes the physical and social changes of the West End since its beginnings as a suburb of detached single-family dwellings for a predominantly British population.
Built in 1921, the Neo-Georgian, restrained detailing and unusual side-facing entrance make the house a valuable atypical example of residential architectural design in the West End, an area that was predominantly built before the First World War in the Arts and Crafts bungalow idiom.
The house is important for its association with its first owner and architect. Lieutenant- Colonel Robert Mills 'Bulls-eye' Blair of the 72nd Seaforth Highlanders of Canada, who later was the toast of Canada and gained fame within the British Empire for being the first double winner of the King’s Prize and Grand Aggregate awards when he won the British Empire rifle matches at the Bizley Rifle Range in 1929. He commissioned the respectable local firm Twizell Birds and Twizell for the design of this conservatively conceived house. Blair, with his wife Sarah Dorothy Blair, lived out his life in this house.
SourceCity of Vancouver Heritage Conservation Program
Character‑defining elements
Key elements that define the heritage character of the Blair House’s Neo-Georgian architectural design include its:
- location close to English Bay on Harwood Street between Nicola and Cardero Streets in Vancouver’s West End
- residential form expressed by its two-storey scale, front and side elevations
- simple front lawn
- the hipped roof
- facades with stucco exterior cladding
- restrained overall appearance
- large simple window design with regular divided lites
- atypical composition and detailing, including the side entrance, off-centre bay window facing the street, battered pillar details at front porch, and austere detailing
End of the register’s text
Location
1550 Harwood Street, Vancouver, British Columbia, V6G, Canada
49.28334° N, 123.14065° W
Get directions (opens in a new tab)Being on the register doesn’t make a place open to visitors. Many are private homes or businesses; please view them from the street.

Loading map…
Similar places
Places whose register descriptions are closest to this one.
From the Canadian Register of Historic Places, as last updated on December 12, 2025. The register’s text is shown word for word.