Community Heritage Register
Black Mountain School
Kelowna, British Columbia
Also known as Schoolhouse Cafe
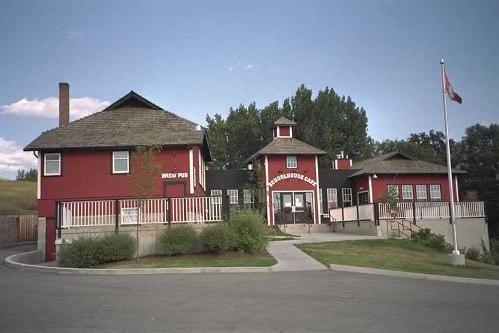
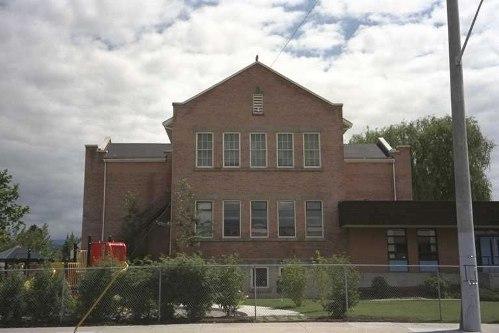
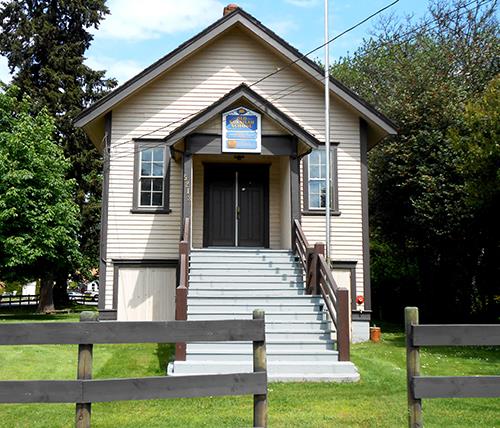
Exterior view of Black Mountain School, 2004
Photo: City of Kelowna, 2004
- Built
- 1921–1922
- Recognized
- 2000
- By
- Local government
The register’s text, word for word
Description
Black Mountain School is a one-storey wood-frame schoolhouse set on a high basement on a sloping hillside, identifiable for its gable-on-hipped roof and banked windows. The school is located outside of central Kelowna in the rural Belgo / Black Mountain neighbourhood.
Heritage value
The heritage value of the Black Mountain School is associated with the growth of rural Kelowna and the growing importance and emphasis on providing local educational facilities. This was an agricultural area of early settlement with a constantly growing population. Constructed in 1921-22, this building served the educational needs of the Black Mountain community for over three decades, including use for church services, before closing in 1957. Except for this one-room school house, all of the other early schools in the Black Mountain area have been demolished.
Additionally, the Black Mountain School is valued as a typical example of vernacular, schoolhouse architecture built to standard provincial Department of Public Works specifications. The school is characteristic of the one-room schools constructed during the era. Such structures were based on a simple plan that was both inexpensive to construct and easy to build since construction was sometimes undertaken by community volunteers, as was the case with Black Mountain School.
SourceCity of Kelowna, Planning Department, File No. 6800-02
Character‑defining elements
Key elements that define the heritage character of the Black Mountain School include its:
- isolated, semi-rural sitting and southern orientation, set on a sloping hillside;
- institutional form, scale and massing as expressed by its one-storey height (with high raised basement) and regular, rectangular plan;
- gable-on-hipped roof incorporating shed roof (over rear lean-to addition) with cedar shingle roof;
- wood-frame construction with narrow gauge horizontal lapped wooden siding with cornerboards, and narrow vertical wooden siding at the foundation level;
- additional exterior features such as its open eaves with exposed rafter ends; louvered vents under gable eaves, and external red brick chimney;
- irregular and asymmetrical fenestration with double-hung 1-over-1 wooden-sash windows, banked double-hung 6-over-1 wooden-sash windows in septuple-assembly, and fixed multi-pane windows in the basement; and
- interior features such as the fir floor in the main classroom; wooden window and door trim with sills and cornices, and school-related details such as the hop-scotch diagram on basement flooring.
End of the register’s text
Location
2040 Joe Riche Road, Kelowna, British Columbia, V1P, Canada
49.86726° N, 119.34615° W
Get directions (opens in a new tab)Being on the register doesn’t make a place open to visitors. Many are private homes or businesses; please view them from the street.

Loading map…
Similar places
Places whose register descriptions are closest to this one.
From the Canadian Register of Historic Places, as last updated on December 12, 2025. The register’s text is shown word for word.