Bank of Commerce
Also known as: Bank of Commerce, Highlands Guest House, The Highlander Guesthouse
Description
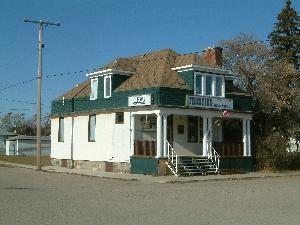
The Bank of Commerce is a Municipal Heritage Property which occupies two lots on the corner of Main Street and 2nd Avenue in Nokomis. The property features a two-and-a-half-storey prefabricated wood building constructed in 1910.
Heritage Value
The heritage value of the Bank of Commerce building at 201 Main Street resides in its architecture. This building is one of a series of prefabricated buildings the Bank of Commerce assembled in small communities before 1911 as a means of quickly opening branches that possessed the stylistic qualities of the company’s other buildings. They were designed by the Toronto Architectural firm of Darling and Pearson and manufactured by the British Columbia Mills, Timber and Trading Company. With its grand pediment and oriel window, fluted pilasters with Ionic capitals and a cornice with dentils, the building incorporates Beaux-Arts Classical elements common to Bank of Commerce branches from the period. Banks used architecture to create a corporate brand and project an image of stability and permanence, important to marketing new branches.
The Bank of Commerce building at 201 Main Street is also important as a prominent building and a landmark in the community. In 1907, the Bank of Commerce became the first bank to open a branch in Nokomis. Bank branches were important symbols of civic prosperity during the settlement period due to their role in the developing western economy. After the branch closed in 1941, the building continued to play a central role in the community by housing the post office until 1958.
Source:
Town of Nokomis Bylaw No. 1-84.
Character-Defining Elements
The heritage value of the Bank of Commerce building at 201 Main Street resides in the following character-defining elements:
-those elements that reflect the Beaux-Arts classical style employed by the Bank of Commerce, such as the fluted pilasters with Ionic capitals, oriel window, pediment roof, symmetrical window arrangement, the curved split pediment and the carved-wood elements flanking the entrance;
-those elements reflecting the bank’s association with, and prominence in, the community, such as the building’s size, massing and orientation on its original lot.
Gallery
1 imageSimilar Places
Heritage sites with similar characteristics