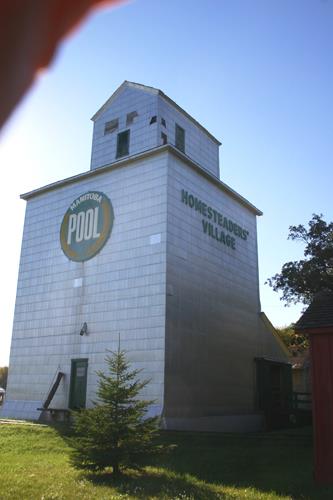
Exterior view of the Austin Elevator, 2013
Photo: Historic Resources Branch, Manitoba Tourism, Culture, Heritage, Sport and consumer Protection, 2014
- Built
- 1905
- Recognized
- 2013
- By
- Local government
The register’s text, word for word
Description
The Austin Elevator (1905) is a medium-sized grain elevator with a ¾ size cupola, now clad in pressed tin shingles. Moved from the Village of Austin in 1978, it stands on the grounds of the Manitoba Agricultural Museum in Austin. The heritage designation refers to the building.
Heritage value
The Austin Elevator is a rare surviving remnant of the once-common practice of flour milling companies to own and operate their own line of grain elevators in order to ensure themselves a steady supply of high-quality grain. Built for Western Canada Flour Mills, it was operated by that company until the late-1930s, when it was purchased by Manitoba Pool and used as an annex until 1975.
The elevator is also a valuable example of an early elevator design from before the familiar full-width clerestory became ubiquitous. This original form is actually the result of a rebuilding project by the Manitoba Agricultural Museum.
SourceR.M. of North Norfolk By ¿Law No. 799/2012, 9 April 2013
Character‑defining elements
Key elements that define the Austin Elevator's exterior character include:
- the basically square plan,
with a lean-to on the track side, accommodating the driveway and scale house, and a small gable-roofed office attached to the east side of the main block and opening from a small gabled entrance shed on the east side of driveway andscale house
-the massing, with a ¾ length cupola, flush with the south wall;
the medium-pitch, truncated hipped roof roof on three sides; cedar-shingled roof
- the cribbed 2 x 4
construction
- the wood-framed windows and wood doors
Key interior elements that define the interior heritage character and grain storage function include:
- the interior divisions, with the driveway and
scale house to the south and the tin-lined office to the north-east
- the functional fittings: the hoppers,
chutes, lift, scales etc. that form the workings of the elevator
- the unfinished wood interior partitions,
fittings and floors
End of the register’s text
Location
Manitoba Agricultural Museum Box 10, North Norfolk, Manitoba, R0H, Canada
49.93940° N, 98.95390° W
Get directions (opens in a new tab)Being on the register doesn’t make a place open to visitors. Many are private homes or businesses; please view them from the street.

Loading map…
Similar places
Places whose register descriptions are closest to this one.
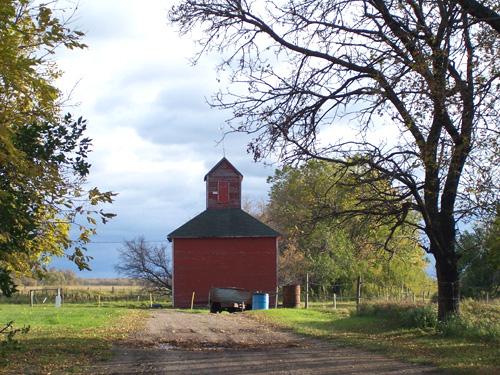 Smith/Arthur Farm ElevatorGladstone, Manitoba
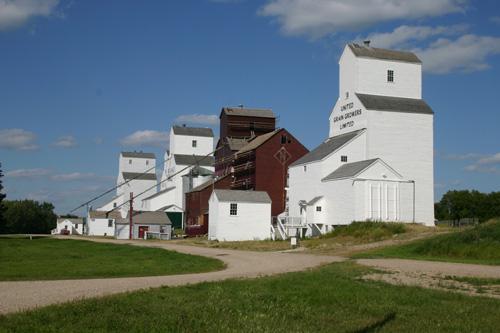 Inglis Grain Elevator RowShellmouth-Boulton, Manitoba
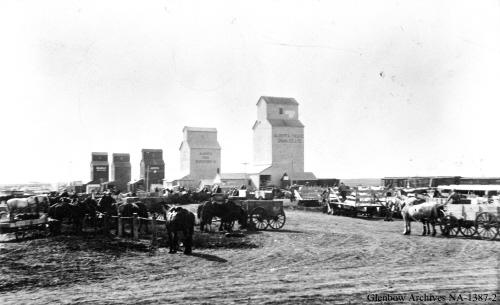 Alberta Pacific Grain ElevatorCastor, Alberta
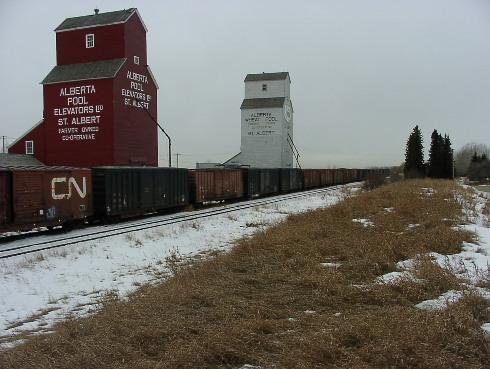 Alberta Grain Company Grain ElevatorSt. Albert, Alberta
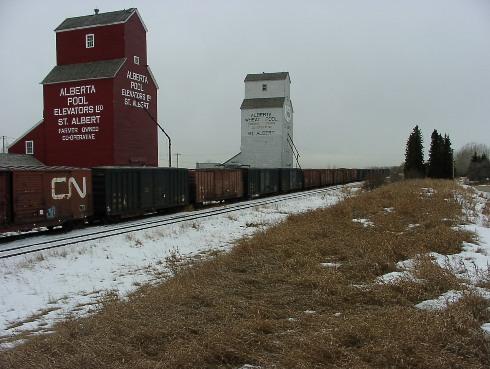 Alberta Wheat Pool Grain ElevatorSt. Albert, Alberta
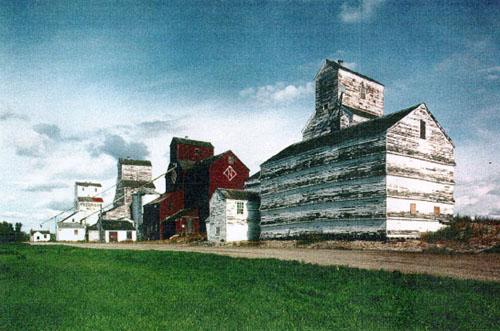 Inglis Grain Elevators National Historic Site of CanadaInglis, Manitoba
From the Canadian Register of Historic Places, as last updated on December 12, 2025. The register’s text is shown word for word.