Recognized Federal Heritage Building
Armoury
Montréal, Quebec
Also known as Black Watch Armoury, Manège militaire Black Watch
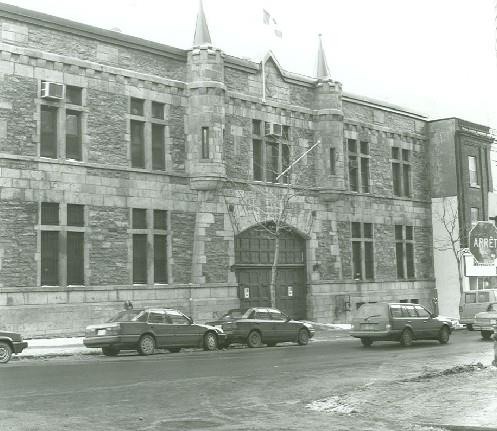
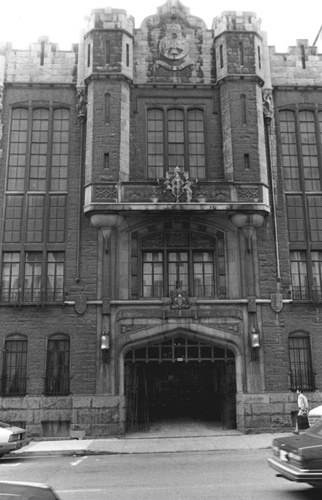
General view of the Armoury, 1993.
Photo: Ministère de la Défense nationale / Department of National Defence, 1993.
- Built
- 1909
- Recognized
- 1994
- By
- Government of Canada
The register’s text, word for word
Description
The Armoury, also known as the Black Watch Armoury, sits prominently in its urban streetscape in Montréal. It is a two-storey, brick drill hall with a stone-clad façade that conjures up the image of a castle through the incorporation of crenelated turrets, iron chains and a low, wide arched entrance, reminiscent of a gate. The designation is confined to the footprint of the building.
Heritage value
The Armoury is a Recognized Federal Heritage Building because of its historical associations, and its architectural and environmental values.
Historical Value
The Armoury is closely associated with the reform and expansion of the Canadian militia. It is an important relic of the history of military architecture in Canada. Its construction was prompted by the reform of the militia undertaken in the 1890s by Frederick Borden, Minister of the Militia and Defence, which was continued after 1911 by his successor, Sir Sam Hughes. Created in 1862 under the name “5th Battalion, Volunteer Militia Rifles of Canada”, the Black Watch (Royal Highland Regiment) of Canada is one of the oldest volunteer militia regiments in Canada. Its main victories are South Africa (1899-1900), Vimy Ridge, the Pursuit to Mons, France and Flanders (1915-1918), and the Rhineland and Northwestern Europe (1944-1945).
Architectural Value
The Armoury is valued for its good aesthetic and very good functional design. The façade, clad in grey Montréal limestone, was designed in the Gothic Revival style. The building’s compact plan expresses the program developed by the federal government for buildings of this type at the turn of the century. The large, unobstructed interior spaces with exposed two-hinged steel trusses accommodate drill, teaching and recreational facilities, elements considered innovative at its time of construction. High quality craftsmanship is evident throughout.
Environmental Value
The Armoury is compatible with the present character of its streetscape setting in Montréal. It is a familiar building in the area.
SourceJacqueline Hucker, Black Watch Armoury, Montréal, Québec, Federal Heritage Buildings Review Office, Building Report, 93-018; Black Watch Armoury, Montréal, Québec, Heritage Character Statement, 93-018.
Character‑defining elements
The character-defining elements of the Armoury should be respected.
Its standard plan, very good functional design and good craftsmanship and materials, for example:
- the compact plan, which comprises two two-storey blocks and a large drill hall with a pitched roof;
- the masonry work, including the use of contrasting rough and smooth faced limestone blocks;
- the large wooden troop entrance, or portal, surmounted by a small-paned transom and the Gothic Revival treatment of the façade, including the symmetrically placed openings and decorative elements such as the crenelated turrets, iron chains, and the pilasters framing the portal;
- the architectural details such as the regimental coat of arms, the mullions, and the stone bands in relief;
- the access ramp, the clear and functional lines of the painted masonry walls and the utilitarian floors, which are representative of military interiors at the turn of the century and the interior elements such as the mantelpiece and built-in wooden cabinets, as well as the significant surviving décor and finishes;
- the large, open volume of the drill hall with exposed steel trusses.
The manner in which the Armoury is compatible with the present character of its streetscape setting in Montréal and is a familiar building in the area, as evidenced by:
- its scale, high standards of construction and materials, all of which contribute to and are in keeping with its urban streetscape surroundings;
- its high visibility due to its scale, and prominent corner lot location which makes it a familiar building in the urban area.
End of the register’s text
Location
2067 de Bleury Street, Montréal, Quebec, Canada
45.50795° N, 73.56985° W
Get directions (opens in a new tab)Being on the register doesn’t make a place open to visitors. Many are private homes or businesses; please view them from the street.

Loading map…
 Black Watch (Royal Highland Regiment) of Canada Armoury National Historic Site of Canadawithin 100 m · 1905
 Maison Janvier-Arthur-Vaillancourt (1)within 100 m
 Maison Andreas-C.-F.-Finzelwithin 100 m · 1887
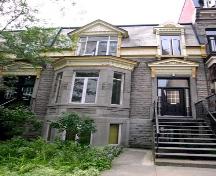 Maison John-T.-Haggerwithin 100 m · 1888
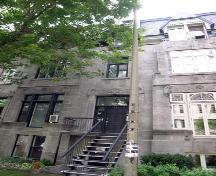 Maison Janvier-Arthur-Vaillancourt (2)within 100 m
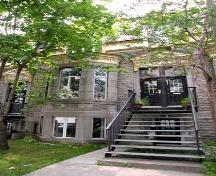 Maison Thomas-Fraserwithin 100 m · 1888
Similar places
Places whose register descriptions are closest to this one.
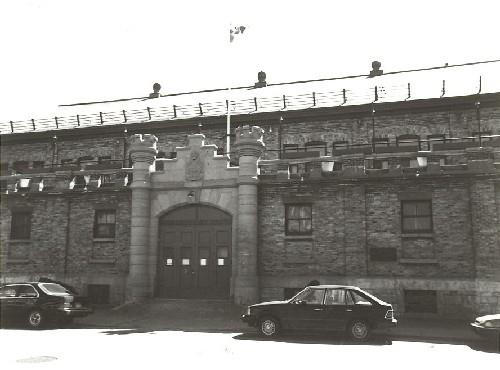
From the Canadian Register of Historic Places, as last updated on December 12, 2025. The register’s text is shown word for word.