Archelaus Smith Museum
Description
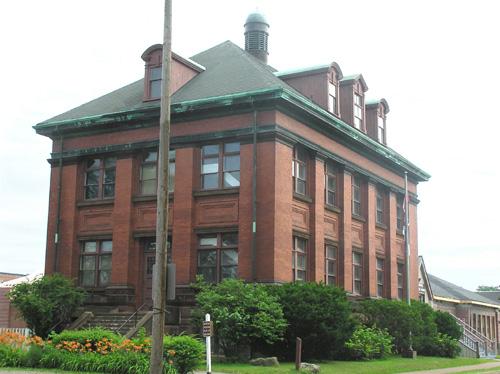
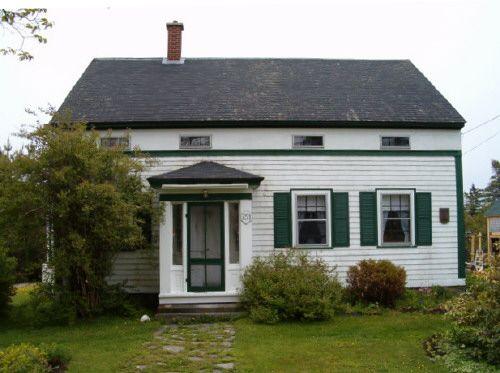
The Archelaus Smith Museum is a two storey, Second Empire style building located directly beside the main highway in the community of Centerville, on Cape Sable Island, Nova Scotia. This creamy-colored building with white trim has the characteristic mansard roof of the Second Empire style. The land and building were designated a heritage property by the Municipality of Barrington on July 28, 1986.
Heritage Value
The Archelaus Smith Museum is valued for its age, association with the history of the Temperance movement in the Barrington area, and for its continued use as a public building.
The building was constructed in 1896 by the Sons Temperance, Lifeboat Division #158. Some of the material used to build it came from the dismantled Centreville Church. Lifeboat Division # 158 was organized in 1860, and occupied the second storey of this building until 1921 when the division was disbanded. The first floor of the building was used by the Knights of the Macabees, who are credited with finishing the interior of this floor, which includes rich wood panels. The Knights were a fraternal organization founded in London, Ontario in 1878. The Knights were also known to have a large women’s auxiliary component. The history of the fraternity in Centreville in unknown. In 1921 ownership of the building was assumed by the Centreville Hall Trustees and for the next fifty years the building was used as a community hall, hosting a variety of local events ranging from teas to serving as a voting station.
In 1970 the building was purchased by the Archelaus Smith Historical Society to house their collections. Currently the building serves as the Archelaus Smith Museum, named in honour of New England settler, Archelaus Smith and interprets the history of Cape Sable Island and area.
Source: Municipality of the District of Barrington, Registered Property files, Archelaus Smith Museum file.
Character-Defining Elements
Character defining elements of the Archelaus Smith Museum relate to is original use and Second Empire style and include:
- two full storeys;
- symmetrical two and three-bay facades on rear and sides respectively;
- hipped-roof dormer windows projecting a short distance from roof: three on each side and two on back and front;
- two-over-two light windows;
- double entrance doors with transom;
- mansard roof;
- wood shingle cladding;
- original location directly beside road;
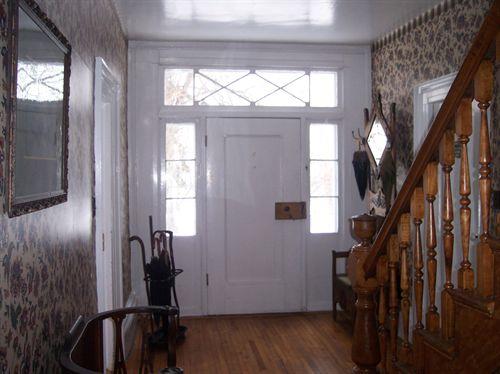
- all original interior features include pine flooring, doors, wood paneling and raised platform on main floor.
Gallery
3 imagesLocation
Loading map...
Similar Places
Heritage sites with similar characteristics