National Historic Site of Canada
Annandale House / Tillsonburg Museum National Historic Site of Canada
Tillsonburg, Ontario
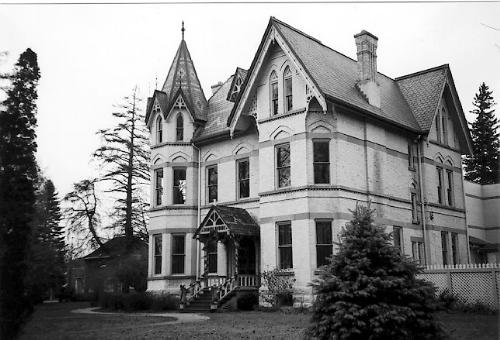
Photo taken from the front of the house.
Photo: Parks Canada/Parcs Canada, 2005
- Built
- 1881–1882
- Recognized
- 1997
- By
- Government of Canada
The register’s text, word for word
Description
The ''pattern book'' facade of this eclectic, late Victorian house belies its quite extraordinary interior. Richly decorated with ceiling and wall paintings, stained and painted glass windows, decorative metal work and woodwork, this house is an ambitious essay in the tastes introduced by the Aesthetic Movement in Canada. The designation refers to the interior and exterior of the house on original footprint and on its legal lot as of 1997.
Heritage value
Annandale House / Tillsonburg Museum was designated a national historic site because:
-its interior, decorated during 1883-1887 according to principles promoted by Oscar Wilde, is one of the best surviving illustrations in Canada of the Aesthetic Movement;
-the house itself is an excellent example of pattern book design, which had a major impact on domestic architecture in Canada; and -Annandale House provides a personal link to the late-Victorian age, when industrialization was radically changing society and "household art" was often seen as an important symbol of status and taste.
Built in 1881-1882 for local entrepreneur E. D Tillson (considered the father of Tillsonburg) in southwestern Ontario, the house was intended as the manor on Tillson’s model farm (now redeveloped for suburban housing) which drew visitors from Canada and abroad. Like the farm, the house incorporated the latest in technology and design. The Tillson’s support for the 1882 visit by renowned author and aesthete Oscar Wilde to the Mechanics Institute in the nearby town of Woodstock, proved to be a decisive influence on the interior decor of the mansion. Wilde popularized the Aesthetic Movement which encouraged bringing “art” into middle-class homes through the use of a full range of media in interior decor, ideally produced by local craftspeople. The Tillsons hired Detroit decorator James Walthew, who worked on the house from 1883 to 1887. The exterior, already under construction at the time, closely conforms to plans for “Brick villa No. 2" in Villas and Cottages: or Homes for All by William M. Woollett of Albany, New York. A modern two-storey museum wing was added to the rear of the house in 1985. The building is now operated as a museum.
SourceHistoric Sites and Monuments Board of Canada, Minutes, June 1997.
Character‑defining elements
Aspects of this site which contribute to its heritage character include:
- elements which speak to its interior decoration reflecting the Aesthetic Movement, specifically the exceptional cycle of interior painted decoration featuring geometric motifs, local flora and fauna, with sympathetic finishes and decoration including parquet floors of local woods, wood carving, decorative metalwork, marble-topped radiator covers, etched and stained glass, and elaborate Eastlake-inspired chimney overmantels;
- elements which speak to the pattern book design of the house, specifically its lively and eclectic exterior design with square two-and-a-half storey massing enlivened by projecting bay windows, balconies, porches and steep multi-coloured slate roofs, local buff brick facing material, ornate wooden millwork decoration and the centre-hall interior plan;
- the landscaped, park-like setting.
End of the register’s text
Location
30 Tillson Avenue, Tillsonburg, Ontario, N4G, Canada
42.86228° N, 80.72270° W
Get directions (opens in a new tab)Being on the register doesn’t make a place open to visitors. Many are private homes or businesses; please view them from the street.

Loading map…
Nearby

Similar places
Places whose register descriptions are closest to this one.
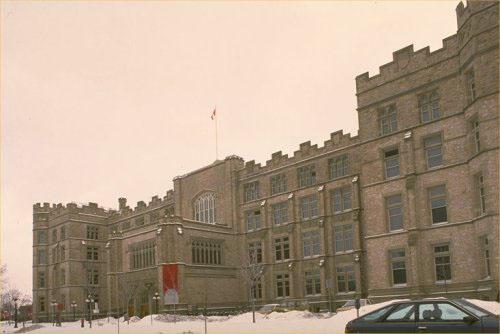 Victoria Memorial Museum National Historic Site of CanadaOttawa, Ontario
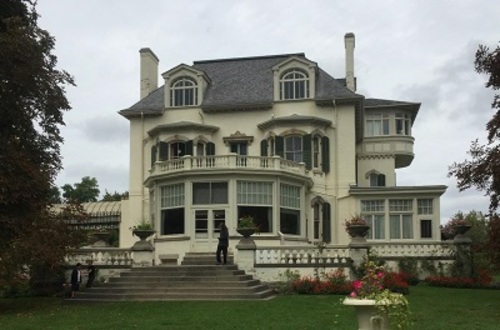 Spadina National Historic Site of CanadaToronto, Ontario
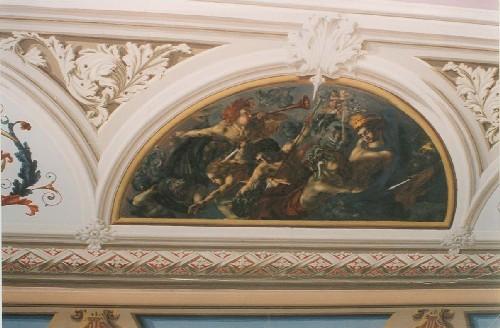 Castle Kilbride National Historic Site of CanadaWilmot, Ontario
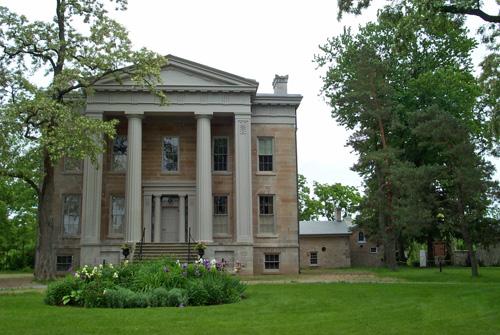 Ruthven Park National Historic Site of CanadaHaldimand, Ontario
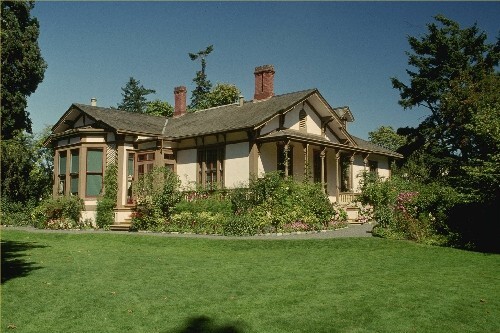 Point Ellice House / O'Reilly House National Historic Site of CanadaVictoria, British Columbia
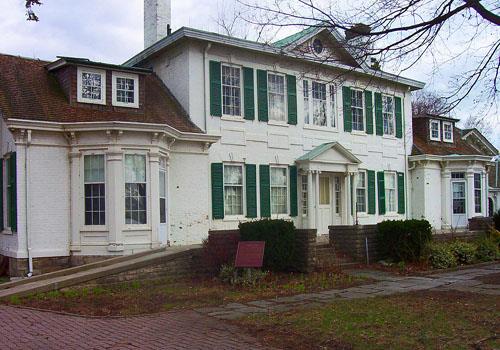 Belle Vue National Historic Site of CanadaAmherstburg, Ontario
From the Canadian Register of Historic Places, as last updated on December 12, 2025. The register’s text is shown word for word.