National Historic Site of Canada
Algoma Central Engine House National Historic Site of Canada
Sault Ste. Marie, Ontario
Also known as Algoma Central Engine House, Hangar pour locomotives de l’Algoma Central
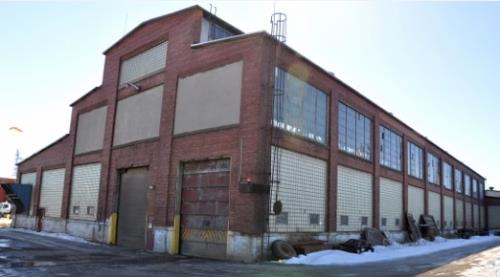
Algoma Central Engine House exterior, 2018.
Photo: Agence Parcs Canada/ Parks Canada Agency, 2018.
- Built
- 1912
- Recognized
- 1992
- By
- Government of Canada
The register’s text, word for word
Description
The Algoma Central Engine House is a large, early-20th-century, brick engine house with an internal turntable. It is located in the Steelton Yard in Sault Ste. Marie. The formal recognition is restricted to the building and the enclosed turntable.
Heritage value
The Algoma Central Engine House was designated a national historic site in 1992 because it is a remarkably well-preserved example of its type.
Built by the Algoma Central Railway in 1912 to provide maintenance and overhauls for steam locomotives, the Algoma Central Engine House was the first of only two engine sheds built to this design in Canada. It differed from other engine sheds in its massive scale and in its incorporation of a full-sized turntable, instead of parallel through-tracks.
The Engine House is almost completely intact, comprising an enclosed turntable; numerous stalls with pits; and an attached machine shop. Together with two flanking buildings of comparable size, construction, age and integrity, it dominates the rail yard.
SourceHistoric Sites and Monuments Board of Canada, Minute, February 1992.
Character‑defining elements
Key elements that relate to the heritage value of the Algoma Central Engine House include:
-its massive scale;
- its T-shaped plan, consisting of a large, rectangular engine house attached at right angles to a large, rectangular machine shop and accessed by double entry doors at opposite ends of the structure;
- construction materials used in the engine house, consisting of a vitrified brick floor laid in sand on a cement base, concrete foundations extending up the exterior walls to window sill height, brick walls with regularly spaced reinforcing pilasters, steel roof columns and trusses, and a wood sheath roof with composition roofing;
- the arrangement of openings along the engine house walls, consisting of a series of massive window openings set between the pilasters and anchored in brick;
- a four-course brick corbel projecting from the walls above the window openings;
- six monitor roofs running the length of the engine house, fitted with 1.2 metre continuous steel sash windows with original glazing;
-surviving asbestos smoke jacks;
- construction materials used in the machine shop, including reinforced cement-tile roof covered with roofing material, floor composed of creosoted, maple paving blocks laid in sand on a concrete sub-base, brick walls, and a single-pitch, steel roof truss;
- the interior configuration of the engine house, in which 14 locomotive pit tracks and four shorter stalls radiate from a central turn-table;
- the surviving intact enclosed turntable;
- the interior tracks in both engine house and machine shop;
- functional interior features of the machine shop, including two erecting pits with tracks leading from the engine house, and a perimeter industrial track with turn-tables giving access to machine shop bays, three small turntables providing access from the stalls of the engine house, a travelling crane supported on a girder above the floor, and an electric screw jack hoist for removing wheels from locomotives;
- its relationship to the two flanking buildings in the rail yard, the Stores Building and the Car Shops, both of similar construction and size and erected within the same time period.
End of the register’s text
Location
Near Carmen's Way and Wellington Street West, Sault Ste. Marie, Ontario, P6A, Canada
46.52426° N, 84.35260° W
Get directions (opens in a new tab)Being on the register doesn’t make a place open to visitors. Many are private homes or businesses; please view them from the street.

Loading map…

Similar places
Places whose register descriptions are closest to this one.
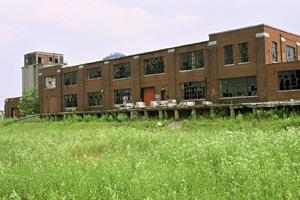 John Street Roundhouse (Canadian Pacific) National Historic Site of CanadaToronto, Ontario
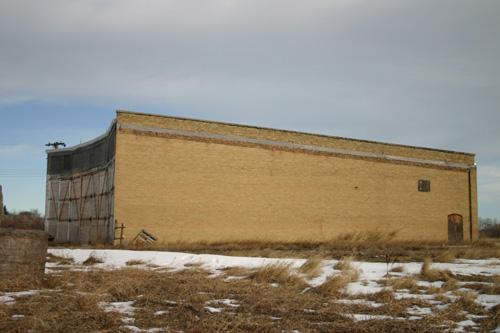 Reston Canadian Pacific Railway Engine HousePipestone, Manitoba
 Engine House No.1Saint John, New Brunswick
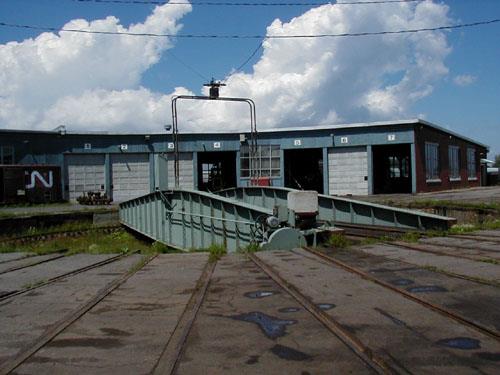 Joffre Roundhouse (Canadian National) National Historic Site of CanadaCharny, Quebec
 Huntsville CNR StationHuntsville, Ontario
 Esquimalt and Nanaimo Railway Roundhouse National Historic Site of CanadaVictoria, British Columbia
From the Canadian Register of Historic Places, as last updated on December 12, 2025. The register’s text is shown word for word.