Municipal Heritage Building, Structure or Land
Alexander and Jennie Templeman House Municipal Heritage Building
Bonavista, Newfoundland and Labrador
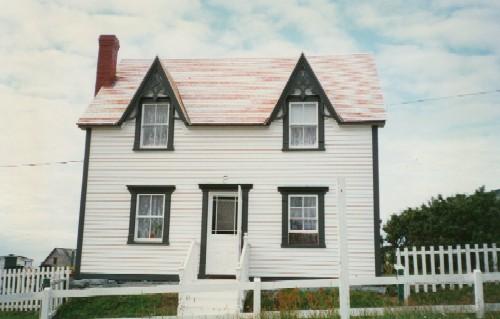
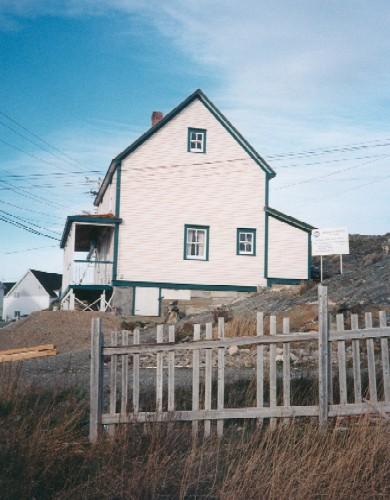
Facade of Alexander and Jennie Templeman House, Bonavista, circa 1997
Photo: HFNL 2004
- Recognized
- 2006
- By
- NL Municipality
The register’s text, word for word
Description
Alexander and Jennie Templeman House is a wooden, two storey, small-scale Gothic Revival home located at 017 Temperance Street in Bonavista. The municipal heritage designation is confined to the footprint of the building.
Heritage value
Constructed around 1895, the Templeman House has aesthetic value as one of the best examples of a small-scale Gothic Revival building in Bonavista. Particularly, it exhibits twin peak dormer windows, which became common in the town's vernacular architecture by the 1920s. With its gabled roof and dormer windows, the two storey structure is typical of a style found in the area in the late 19th and early 20th centuries. Decorative details, such as the bargeboard in the front peaks and the extended chimney shaft, make this wooden house stand out.
Character‑defining elements
All those exterior elements related to the age and style of the house:
-twin peaked dormers;
-3/2 bay façade;
-steeply pitched gable roof;
-wooden shingles;
-eared window mouldings;
-prominent rain caps over windows and door;
-single hung 2/2 windows;
-bargeboard in dormers;
-gable end chimney with extended shaft;
-linhay with rear wooden door;
-and wooden front door with coloured glass and embossed insert.
End of the register’s text
Location
Bonavista, Newfoundland and Labrador, A0C, Canada
48.65640° N, 53.11260° W
Get directions (opens in a new tab)Being on the register doesn’t make a place open to visitors. Many are private homes or businesses; please view them from the street.

Loading map…
 Alexander and Jennie Templeman Housewithin 100 m · 1895
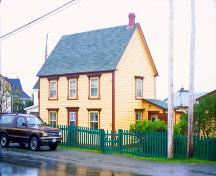 Dugald Templeman House Registered Heritage Structurewithin 100 m · 1895
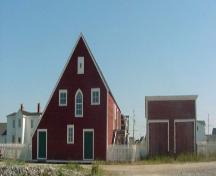 Mockbeggar Plantation Fish Store150 m
 Mockbeggar Plantation150 m
 Society of United Fishermen SUF Lodge #9150 m · 1874
 Society of United Fishermen SUF Lodge #9 Municipal Heritage Building150 m
Similar places
Places whose register descriptions are closest to this one.
 Joseph and Selena Templeman PropertyBonavista, Newfoundland And Labrador
 Joseph and Selena Templeman Property Municipal Heritage SiteBonavista, Newfoundland And Labrador
 Temple HouseKelowna, British Columbia
 EnhancedTemperance Street Houses Registered Heritage StructureSt. John's, Newfoundland And Labrador
 Emma and Philip Templeman Property Registered Heritage StructureNew-Wes-Valley, Newfoundland And Labrador
 William Ellis Saint House Municipal Heritage BuildingBonavista, Newfoundland And Labrador
From the Canadian Register of Historic Places, as last updated on December 12, 2025. The register’s text is shown word for word.