Acacia Grove/ Prescott House National Historic Site of Canada
Also known as: Acacia Grove/ Prescott House National Historic Site of Canada, Acacia Grove/ Prescott House, Acacia Grove/ maison Prescott
Description
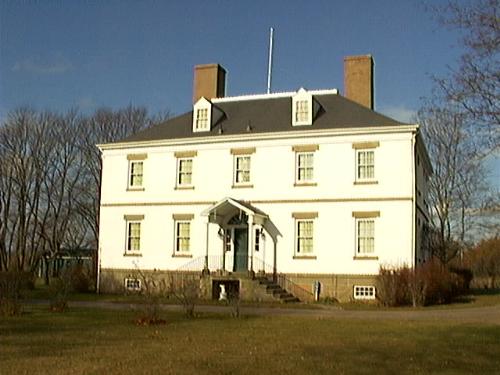
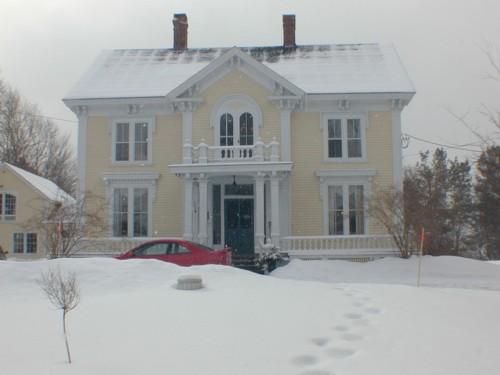
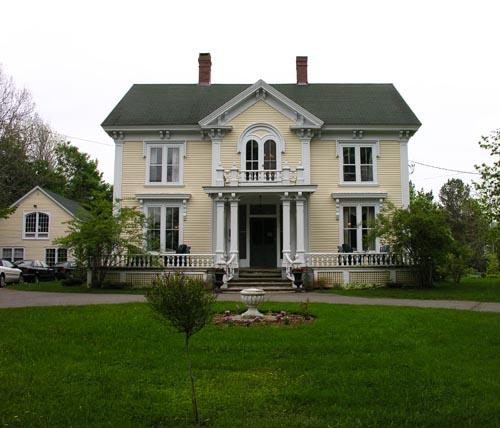
Acacia Grove / Prescott House National Historic Site of Canada is an extensive property in the Annapolis Valley, Nova Scotia. Set amidst gardens and orchards this large, Georgian House from the early 19th-century has a rectangular footprint, regular openings on its façade, a hipped roof flanked by two chimneys, and a small pediment over the front door. The substantial two-and-half-storey brick home is an outstanding example of domestic architecture inspired by the British classical tradition. The designation refers to the house in its landscape.
Heritage Value
Acacia Grove / Prescott House was designated a national historic site of Canada in 1969 because:
- it is a very fine example of the Georgian style.
Acacia Grove, a dignified brick house, follows the formal architectural conventions of the Georgian style (British Classical style) and combines the compact form derived from British classical tradition with Palladian ornamentation. Its successful, symmetrical design and balanced proportions are embellished with restrained classical detailing. When Charles Ramage Prescott retired from business in Halifax, he relocated to his rural estate in the Annapolis Valley where he had built a fine home of British classical inspiration set in the midst of outbuildings, extensive gardens, and orchards. He is best remembered for introducing improved varieties of apples to the area and for establishing the New Brunswick Fruit Growers Association. The property came to be known as Acacia Grove for the grove of Acacia, or Black Locust trees planted by Prescott. Over the years, the property passed through a number of owners until it eventually fell into disrepair. It was restored by Prescott’s great-granddaughter in the 1930s and is now administered as a house museum by the Nova Scotia Museum.
Source: Historic Sites and Monuments Board of Canada, Minutes, May 1969.
Character-Defining Elements
Key elements that contribute to the heritage value of the site include:
- the landscape of extensive gardens and orchards with the house as its focal point;
- the siting of the house, set back from the road and approached by a curving drive;
- the Georgian Style of the house illustrated by its rectangular massing, truncated, slightly
bellcast hipped roof with dormers and massive chimneys at each end, five-bay facade, regularly-spaced openings, double-hung multi-pane windows, and a central door with semi-elliptical transom and sidelights;
- the house’s brick construction made from local clay from the Cornwallis River;
- the house’s high foundation of rubble stone faced with sandstone;
- the Wallace sandstone lintels, plinth courses, and stringcourses;
- the interior plan around a double centre hall with evidence of a basement kitchen;
- the classically inspired woodwork of the interior including Doric pilasters, and the fine moulding and panelling;
- the seven original fireplaces;
- the surviving decorative plasterwork;
- evidence of original plantings in the gardens and orchards.
Gallery
2 imagesLocation
Loading map...
Similar Places
Heritage sites with similar characteristics