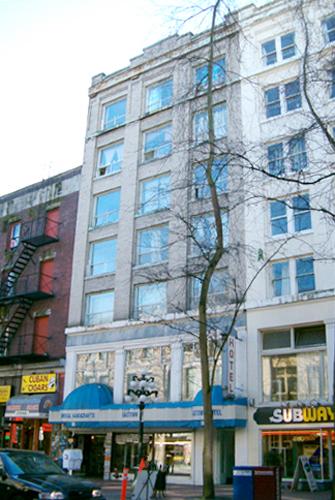
Abrams Block
Also known as: Abrams Block, Tremont Hotel, Kings Hotel
Description
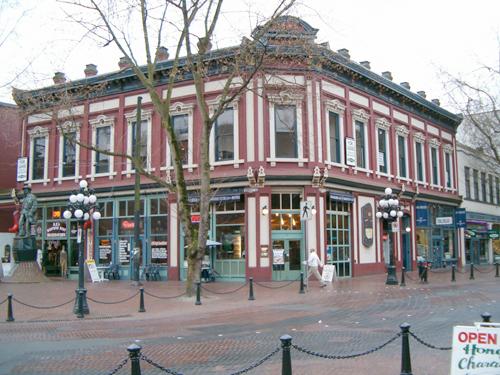
The Abrams Block is a two storey masonry commercial building on the east side of Carrall Street in the historic district of Gastown. It is one of the oldest buildings in Vancouver still standing at its original location.
Heritage Value
Gastown is the historic core of Vancouver, and is the city's earliest, most historic area of commercial buildings and warehouses. The Gastown historic district retains a consistent and distinctive built form that is a manifestation of successive economic waves that followed the devastation of the Great Fire in 1886, the arrival of the Canadian Pacific Railway in 1887, the Klondike Gold Rush and the western Canadian boom that occurred prior to the First World War. Completed by 1887, the Abrams Block is valued as an early Gastown hotel and mixed commercial building, representative of the area's seasonal population in the late nineteenth and early twentieth centuries, as Vancouver emerged as western Canada's predominant commercial centre. Hotels such as this provided both short and long-term lodging, serving primarily those who worked in the seasonal resource trades such as fishing and logging. Many of these hotels had combined functions of commercial services on the ground floor and lodging rooms on the upper floors, which contributed to the lively street life in Gastown.
The Abrams Block is valued for its architecture as a fine example of the Victorian Italianate style from the late nineteenth century, illustrating how popular architectural styles were used by the hotel business to market a progressive image. Additionally, the Abrams Block was advertised as Vancouver's first brick-clad hotel, the Tremont. It displays the window pediments and bracketed cornice of the Victorian Italianate Style, and typical of frontier hotels originally had a wooden balcony projecting from the second floor.
Source: City of Vancouver, Heritage Planning Street Files
Character-Defining Elements
The character-defining elements of the Abrams Block include:
- spatial relationship to other late Victorian and Edwardian era commercial buildings
- location adjacent to Maple Tree Square, in close proximity to the waterfront of Burrard Inlet and the Canadain Pacific Railway yard
- low scale and symmetrical two storey massing, with rectangular plan and flat roof
- siting on the property lines, with no setbacks
- masonry construction: flush-struck painted brick on the front facade; and common red brick side and rear walls with segmental arched window openings
- bracketed pediments over the window openings on the front facade second floor
- fenestration, including: double-hung 1-over-1 wood-sash windows on the front facade; and double-hung 2-over-2 wood-sash windows on the side and rear facades
- heavy bracketed wooden cornice with panel detail between the brackets
- recessed horizontal sign band on upper facade above window pediments
Gallery
1 imageLocation
Loading map...
Similar Places
Heritage sites with similar characteristics