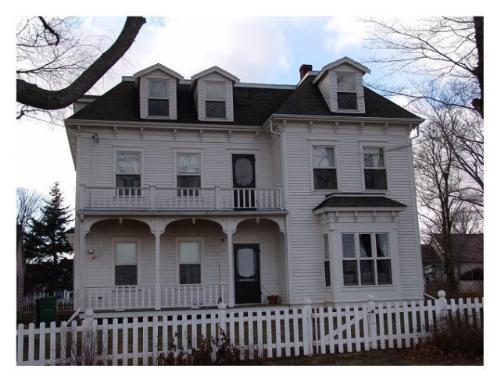
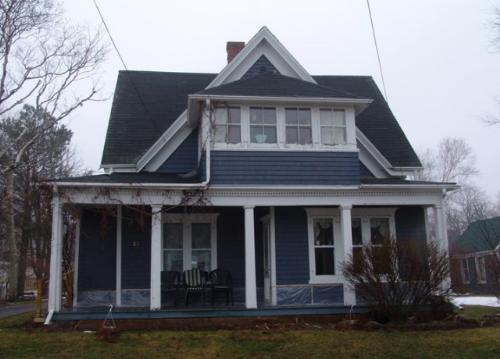
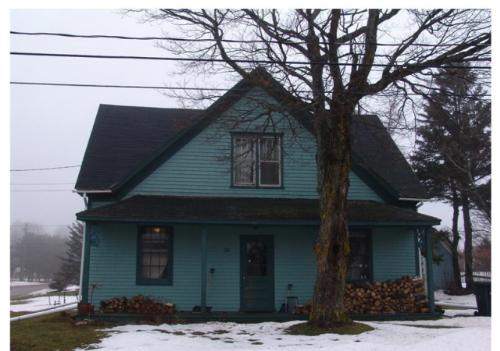
Showing east elevation with mansard roof added
Photo: Province of PEI, 2005
- Recognized
- 2006
- By
- Province of Prince Edward Island
The register’s text, word for word
Description
9 Russell Street is a rare example of an Italianate style house in the Village of Victoria. A distinctive picket fence and a large elm tree are notable features of the property. The house is an asset to the Russell Street streetscape. The registration includes the footprint of the building.
Heritage value
The house is valued for its rare Italianate style architecture and for its contribution to the Russell Street streetscape. It is believed it was constructed by Charles Rogers sometime between 1880 and 1893. Rogers also built the Orient Hotel in the village.
The style chosen for the home was Italianate, a form popular from approximately 1850 to 1890. The original roofline of the house was low pitched with a great deal of decorative bracketting. This bracketting has been preserved. The windows have hood moulding, except for the dominant square bay window with a hipped roof on the east elevation - which also employs eave bracketting. A door and window on the south elevation each have bracketted canopy roofs.
A verandah gives an arcade effect with its series of three arches complete with decorative posts and hanging pendant decorations. Above the verandah is a balcony with simple balustrade.
In 1997, a third storey was added to the house with the addition of a mansard roof and an array of roof dormers.
A rare and ornate house, 9 Russell Street adds a sense of grandeur to its streetscape.
Source: Culture and Heritage Division, PEI Department of Community and Cultural Affairs, Charlottetown, PE C1A 7N8
File #: 4310-20/V2
Character‑defining elements
The following character-defining elements illustrate the Italianate influenced heritage value of 9 Russell Street:
- The form and massing of the wooden structure with projecting corner wing and bay
- The decorative bracketted canopy door entrance on the south face
- The wide cornerboards and overhanging eaves with ornate bracketing
- The original wooden clapboard siding still on the south, west, and north sides. The east wall is covered with cedar shingles
- The verandah with arcade arches and simple balustrade
- The segmented square bay with hipped roof on front with ornate bracketing
- The decorative lintels and hood mouldings over the windows and doors
- The mansard roof (added in 1997)
- The original chimney is still in use but was made taller to accommodate the third floor addition
Other character-defining elements of 9 Russell Street include:
- The location of this house on Russell Street makes it an important aspect of the overall Victoria streetscape
- The waterview
- The picket fence and large elm tree in the front yard
End of the register’s text
Location
9 Russell Street, Victoria, Prince Edward Island, C0A, Canada
46.21444° N, 63.48966° W
Get directions (opens in a new tab)Being on the register doesn’t make a place open to visitors. Many are private homes or businesses; please view them from the street.

Loading map…
Similar places
Places whose register descriptions are closest to this one.
From the Canadian Register of Historic Places, as last updated on December 12, 2025. The register’s text is shown word for word.