509 Carrall Street
Description
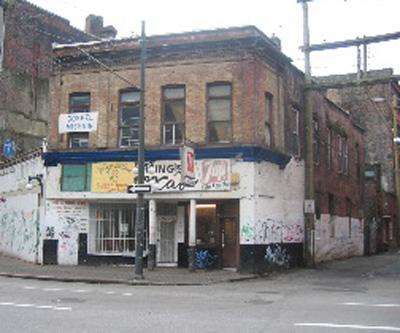
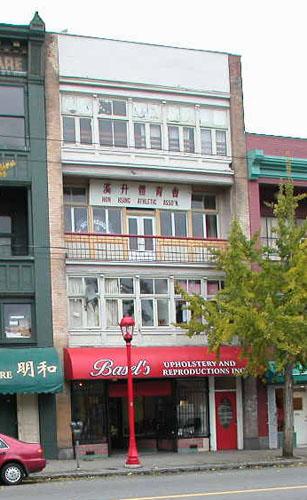
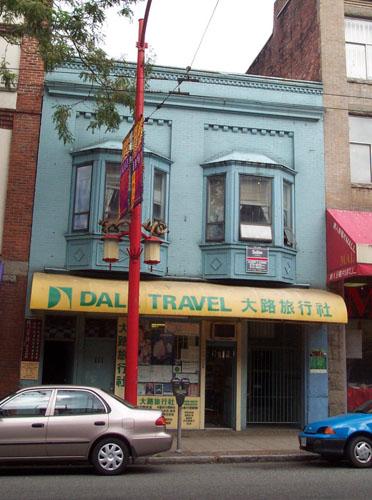
The historic place at 509 Carrall Street is a four-storey (including 'cheater' storey), brick, stucco and timber frame building, comprised of Chinese Association meeting rooms, stores and a rooming house, located at the southwestern edge of Vancouver's historic Chinatown.
Heritage Value
The heritage value of 509 Carrall Street resides in its fabric, which incorporates changes representative of the development of early Chinatown.
The building is of value for incorporating, on the eastern part of the lot, of one of Chinatown's earliest commercial structures, a store with rooms above, probably built for the merchants Kwong Man Sang Co. in 1901. On the western part of the lot is a linked 1914 building facing Shanghai Alley, designed by accomplished Vancouver architect Samuel Buttrey Birds as a store with rooms above.
Alterations were made to both buildings and the Carrall Street elevation in the late teens, in line with those seen at neighbouring property 525 Carrall, probably by the prolific Chinese-Canadian architect W.H. Chow, to create a meeting room for the Quon Yick Club, one of Chinatown's numerous associations. The importance of associational life in the Chinese-Canadian community continues to be reflected in the use of the building, first by the Labour Intelligence Club by 1925, the Look Ming Bigsue Association in the 1950s, the Vancouver Social Science Education Society in 1967, and the Kong Chow Association by 1975.
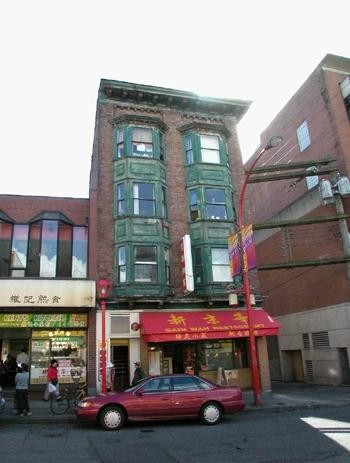
The group value of this building and the Lim Sai Hor Association Building at 525 Carrall Street enhances the overall value of each.
Source: City of Vancouver Heritage Conservation Program
Character-Defining Elements
The character-defining elements of 509 Carrall Street include:
- Location in the heart of Vancouver's historic Chinatown district
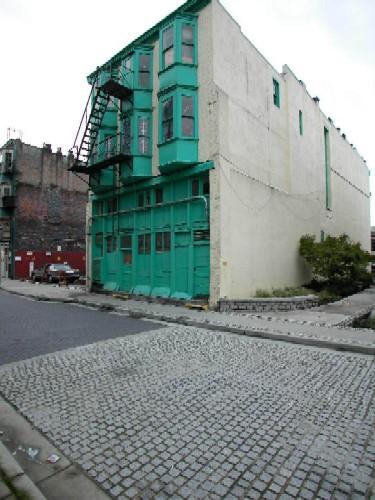
- Frontages to both Carrall Street and Shanghai Alley
- Use of architectural styles from two different eras on the front and rear elevations
- Rear storefront and 'cheater' storey, surmounted by two double-height bay windows facing Shanghai Alley
- Plain stucco front elevation with recessed balconies facing Carrall Street
- The materials of construction, including the brick party walls, and the stuccoed brick elsewhere
- The layers of paint on the finished woodwork and the glass in the windows
- The finished woodwork, including the shop front and 'cheater' storey windows and cornice, and the bay windows and cornice above
- The iron external fire escape stair
Gallery
2 imagesLocation
Loading map...
Similar Places
Heritage sites with similar characteristics