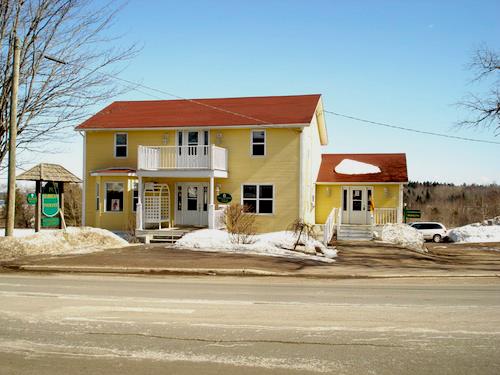
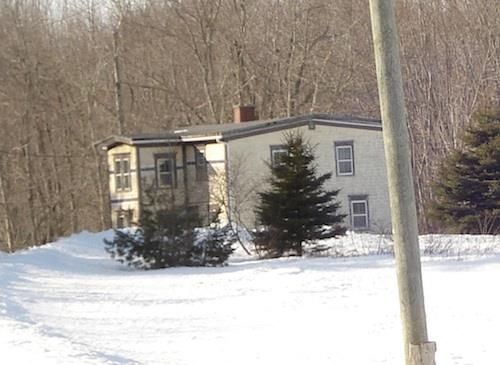
34 Nerepis Road
Description
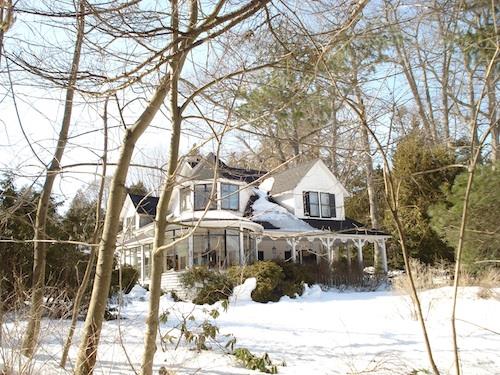
34 Nerepis Road is an attractive black and white two-storey home situated on a landscaped lot set back from the main road. The house features many Arts and Crafts architectural elements, including a unique shingling pattern, a large veranda with stone columns and stone chimneys.
Heritage Value
34 Nerepis Road is designated a Local Historic Place for being an example of one of the many summer homes built in the Grand Bay-Westfield area by prosperous Saint John residents. In 1912, Fred. G. Spencer, a proprietor of numerous movie theatres throughout the Maritime Provinces, erected a summer home on this site. The first house on the property was destroyed in the Westfield Fire of 1921, a disastrous blaze that consumed much of the neighbourhood and surrounding area. Spencer had the home re-built on the original foundation, with slight modifications to the bays, roofline and interior layout. It is believed that the stone columns and chimneys were reconstructed using stones salvaged from the rubble. Photos taken immediately after the fire show the columns and chimney still standing.
The exterior of the building has changed very little since its construction in 1922. An enclosed porch was added circa 1930 and 4 of the 6 original entrances were sealed in the 1990s to improve energy efficiency. The home is an excellent example of a two-storey bungalow with Arts and Crafts elements. The stonework is predominantly featured as a decorative element and is used in the chimneys, columns and foundation of the veranda, and in two wing walls of stone attached to the stone driveway columns. The foundation is also of stone. Other Arts and Crafts characteristics include the use of multiple windows with divided upper portions, a hipped gable roof, bays and a large hipped gable dormer. The shingling pattern is distinctive, featuring a 2” reveal alternating with a 6” reveal.
Source: Grand Bay-Westfield Historic Places Files: 34 Nerepis Road
Character-Defining Elements
The character-defining elements of the home include:
- situation within a neighbourhood of homes built as summer residences;
- original 1912 stone foundation, which is faced with stone where exposed;
- black shingles in unique 2” reveal alternating with a 6” reveal;
- stone chimneys, stone support columns and stone veranda foundation;
- rectangular bays of ground floor with sloping roofs;
- enclosed sun porch of second storey with hipped gable roof;
- dormer of second storey with octagonal roof;
- hipped gable roof broken by dormer and sun porch;
- windows of varying size and shape, most exhibiting multi-pane divisions in the upper third portion.
Gallery
3 imagesLocation
Loading map...
Similar Places
Heritage sites with similar characteristics