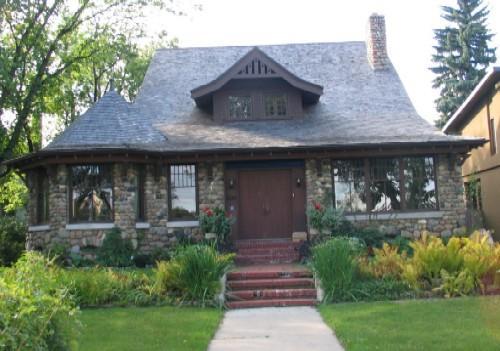
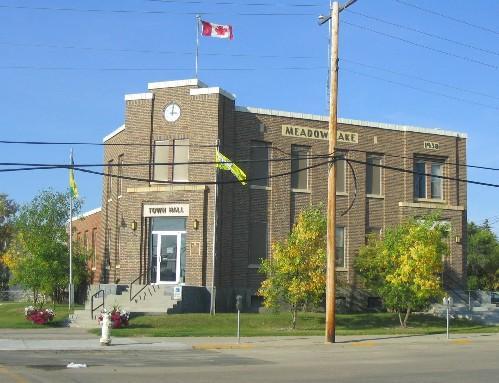
326 - 11th Street East
Also known as: Marr Residence, 326 - 11th Street East, Field Hospital No. 2
Description
326 - 11th Street East is a Municipal Heritage Property consisting of a single lot in the old Nutana district of Saskatoon. The property features a 1½-storey, wood-frame building built in 1883-1884.
Heritage Value
The heritage value of 326 - 11th Street East, commonly know as the Marr Residence, lies in its association with the history of Saskatoon as a tangible link to the Temperance Colonization Company settlement. One of the earliest, more commodious houses built in Nutana, it is believed to be among those constructed from the first barge load of lumber sent to the young colony. The Marr Residence was a clearly identifiable feature of Saskatoon’s built landscape long before the days of street addresses, affording a splendid view of the vital pioneer artery, the South Saskatchewan River. General Middleton’s forces requisitioned the residence in 1885 for use as a field hospital during the North West Uprising. The Marr family continued to live in the house until 1889 and the property served as a domestic residence until the late 1970s.
The heritage value of 326 – 11th Street East also resides in its unique blend of Second Empire and Pioneer Vernacular architectural styles. A 1½-storey wood-frame house with a Mansard roof and dormer windows, it consisted of a kitchen, a great room and two upstairs bedrooms accessible by a split staircase. Various changes have been made over the years resulting in additional living space and the development of the house’s Pioneer Vernacular influences.
Source:
City of Saskatoon Bylaw No. 6208.
Character-Defining Elements
The heritage value of 326 - 11th Street East resides in the following character-defining elements:
-location on its original site;
-those elements that reflect the form and dimensions of the original house, particularly its great room, two original bedrooms and its split upper staircase;
-those elements that speak to the building’s Second Empire features, such as its Mansard roof and dormers;
-those elements that depict the building’s Pioneer Vernacular architectural style, such as its verandah;
-those elements that speak to the earliest evolution of the residence, such as additional lathing, plaster and horizontal drop siding (1885);
-those elements that speak to the original early building materials, including the lumber believed to have been from the first barge load shipped to the Temperance Colony.
Gallery
2 imagesLocation
Loading map...
Similar Places
Heritage sites with similar characteristics