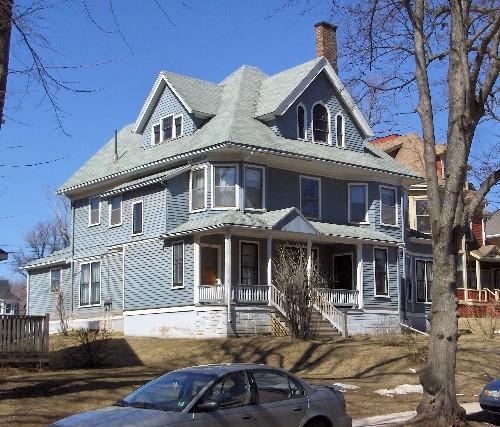
312 Fitzroy Street
Description
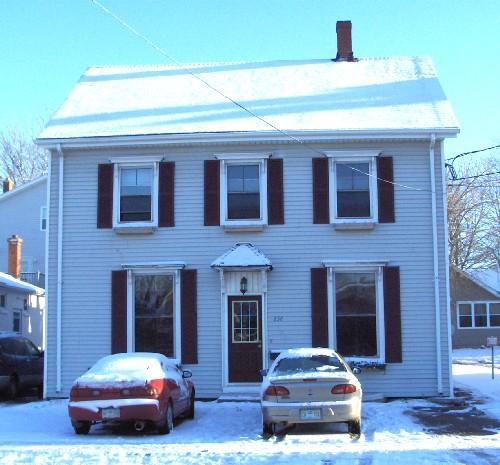
312 Fitzroy Street is a wood framed, Georgian influenced house built in 1875. The designation encompasses the building’s exterior and parcel; it does not include the building’s interior.
Heritage Value
312 Fitzroy Street’s heritage value lies in its Georgian influenced architecture and its importance in supporting the Fitzroy Street streetscape.
James Houston built 312 Fitzroy Street in 1875. According to Hutchinson’s 1864 Directory, Houston was a tinsmith who had lived on Great George Street near Kent Street in an area, which is now University Avenue. The Houston family lived in the home until approximately 1930, with A.F. Houston being listed as residing in the home in the 1928 Prince Edward Island Telephone Directory. A later occupant of the home, according to the directory, was J.F. McMillan.
312 Fitzroy Street is a well proportioned home that is Georgian influenced in its style. The Georgian style followed a British tradition that began in the 1700s and the early 1800s. It was a popular style for buildings in Charlottetown. 312 Fitzroy Street is an interesting house with a symmetrical facade, central doorway with transom light, simple trim mouldings, and a gable roof. One of the most noticeable features of the home is that it is remarkably thin in its depth. The back of the home has been added on to over the years, but the front and sides of the home have changed little. The home is an unusual example of a Georgian influenced home in the City and helps support the Fitzroy Street streetscape.
Sources: Heritage Office, City of Charlottetown Planning Department, PO Box 98, Charlottetown, PE C1A 7K2
#0000q
Character-Defining Elements
The following Georgian influenced character-defining elements illustrate the heritage value of 312 Fitzroy Street:
- The overall massing of the home with its two storeys
- The symmetrical plan
- The size and placement of the centrally placed door with its interesting transom light
- The style and placement of the large two over two windows
- The gable roofline
- The wooden shingle cladding and the contrasting simple trim throughout the exterior of the home
- The size and placement of the chimney
Other character-defining elements of the home include:
- The location of the home on Fitzroy Street
Gallery
3 imagesLocation
Loading map...
Similar Places
Heritage sites with similar characteristics