Heritage Resource
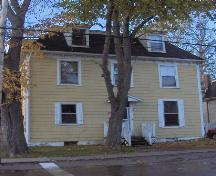
253-255 Fitzroy Street
Charlottetown, Prince Edward Island
Also known as 184-186-188 Cumberland Street
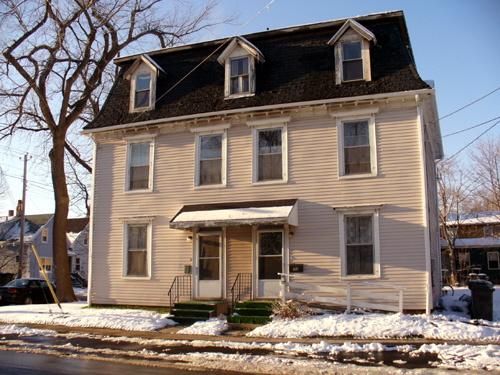
Showing east elevation
Photo: City of Charlottetown, Barb Morgan, 2007
- Built
- 1878
- Recognized
- 1979
- By
- City of Charlottetown
The register’s text, word for word
Description
253-255 Fitzroy Street is a two-and-one-half storey wood framed, Second Empire style double tenement located on the corner of Fitzroy and Cumberland Streets. Its features include a Mansard roof, decorative bracketing along the eave and gabled dormers. The house is located in a residential area with a large number of heritage homes. The designation encompasses the building's exterior and parcel; it does not include the building's interior.
Heritage value
The building is valued for its association with carpenter Michael Doyle; as an example of a Second Empire double tenement house; and for its role in supporting the Fitzroy and Cumberland Street streetscapes.
Michael Doyle built the home at 253-255 Fitzroy Street in 1878. Local directories show that he and his family lived at the residence until as late as 1914. The Doyles resided in the 253 Fitzroy Street side, while the 255 Fitzroy Street section was rented. L.B. Miller, the proprietor of the Charlottetown Business College is listed as a tenant in a City directory in 1914. At some point before 1968, a large section was added to the back of the house and is visible on an insurance map from November 1968. The house is currently an apartment building.
253-255 Fitzroy Street was built in the Second Empire style. The style is readily identified through its Mansard roof, which was named after François Mansart (1598-1666), and popularized by his son, Jules Hardoin Mansart, an architect who worked for Louis XIV around 1700. The Mansard roof is almost flat on the top section and has deeply sloping, often curved, lower sections that generally contain dormers. The Second Empire referred to in the style is that of Napoleon III (1852-1870). The style reached Canada through Britain and the United States and was used extensively throughout Charlottetown from approximately 1860 until the 1880s.
A home that has retained many of its original details, 253-255 Fitzroy Street helps to support the Fitzroy and Cumberland Street streetscapes.
Sources: Heritage Office, City of Charlottetown Planning Department, PO Box 98, Charlottetown, PE C1A 7K2
#1797
Character‑defining elements
The heritage value of the house is shown in the following character-defining elements:
- the two-and-one-half storey massing of the building
- the Mansard roof with decorative eave brackets
- the gable roof dormers
- the rectangular size and symmetrical placement of the sash windows with decorative wood hood mouldings supported by bracketing
- the style and central placement of the doors
- the pre-1968 wood framed addition on the back of the building
End of the register’s text
Location
253-255 Fitzroy Street, Charlottetown, Prince Edward Island, C1A, Canada
46.24099° N, 63.12276° W
Get directions (opens in a new tab)Being on the register doesn’t make a place open to visitors. Many are private homes or businesses; please view them from the street.

Loading map…
Similar places
Places whose register descriptions are closest to this one.
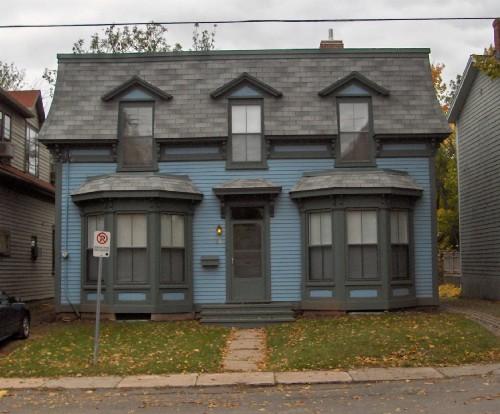 53 Fitzroy StreetCharlottetown, Prince Edward Island
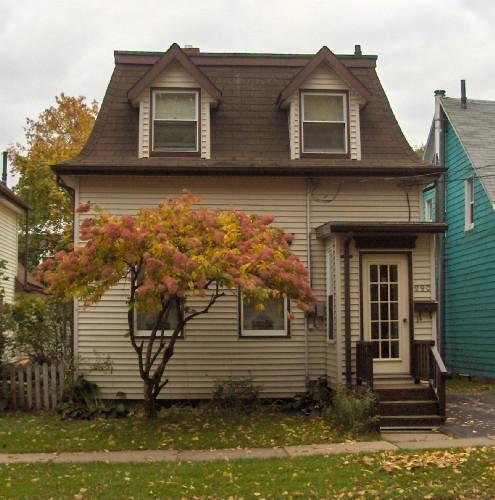 290 Fitzroy StreetCharlottetown, Prince Edward Island
 204 Fitzroy StreetCharlottetown, Prince Edward Island
 25 Fitzroy StreetCharlottetown, Prince Edward Island
 304 Fitzroy StreetCharlottetown, Prince Edward Island
 247-249 Prince StreetCharlottetown, Prince Edward Island
From the Canadian Register of Historic Places, as last updated on December 12, 2025. The register’s text is shown word for word.