Designated Heritage Property
247 Convent Street
Summerside, Prince Edward Island
Also known as Morrison-Hurst House
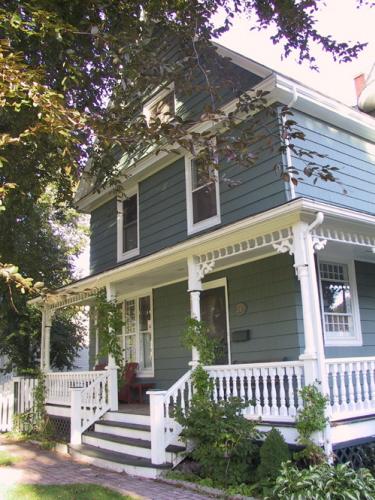
photograph
Photo: City of Summerside, 2007
- Built
- 1905
- Recognized
- 2007
- By
- City of Summerside
The register’s text, word for word
Description
This Queen Anne style home on the northeast corner of Convent and Spring Streets in Summerside, PEI, was built for James A. Morrison by J.M. Clark & Co. in 1905. This part of town was described in the local newspaper as "the fashionable part of town". The designation applies to the building's original footprint.
Heritage value
The heritage value of the Morrison-Hurst House lies in its long association with the Morrison family and in its Queen Anne influenced architecture. When James A. Morrison passed away in 1944 at the age of 87, flags flew at half mast in Summerside and citizens numbering in the hundreds paid their last respects to a man who had seven times been their mayor.
Morrison had been an active charter member of the Board of Trade. Five times between 1910 and 1919 he was elected Mayor by acclamation and twice defeated challengers. He had served previously as a town councillor for three years.
James Morrison was well known as a shipper of sea products, working the markets of Upper Canada, the Maritime provinces and the eastern USA. The lot on which his former residence sits was also the founding location of the Morrison Bottling Company, which then consisted of an outbuilding in the large backyard.
The house remains an interesting example of the Queen Anne style in Summerside. With a pedimented gable end, wrap around verandah, and unusual conical roofed tower, the house exhibits some aspects of that style and contributes to its streetscape.
SourceCity of Summerside Heritage Property Profile
Character‑defining elements
The following Queen Anne style elements are significant:
- The massing of the original footprint of the house being Queen Anne style
- The gable roof
- The asymmetrical placement of windows on the south and east façades
- The original sunporch that wrapped around the south and east elevations to the turret/bay featuring turned balisters and gingerbread embellishments
- The lower wing of 1 and ½ storeys at the north end obscured and separated by the cleverly constructed 2 and ½ storey bay that features a corner turret with conical roof
- Windows on the ground floor and the three part window second floor south elevation all feature small panes of glass surrounding a larger pane - usually in the upper sashes.
- Curved glass in the turret at all levels. The windows at the top of the turret and in the front facing gable feature small panes of glass
- Entranceways on south and east elevations are in their original locations
End of the register’s text
Location
247 Convent Street, Summerside, Prince Edward Island, C1N, Canada
46.39639° N, 63.78877° W
Get directions (opens in a new tab)Being on the register doesn’t make a place open to visitors. Many are private homes or businesses; please view them from the street.

Loading map…
Similar places
Places whose register descriptions are closest to this one.
 Robert Morrison HouseSummerside, Prince Edward Island
 66 Spring StreetSummerside, Prince Edward Island
 David and Catherine Morrison HomeMontague, Prince Edward Island
- Morrison HouseAlberton, Prince Edward Island
 168 Central StreetSummerside, Prince Edward Island
 57 Summer StreetSummerside, Prince Edward Island
From the Canadian Register of Historic Places, as last updated on December 12, 2025. The register’s text is shown word for word.