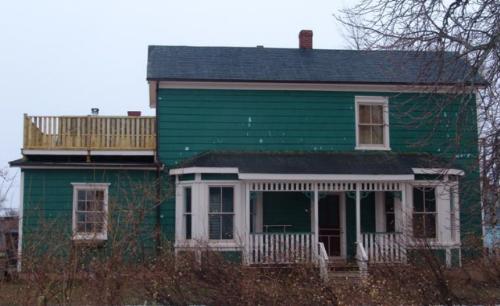
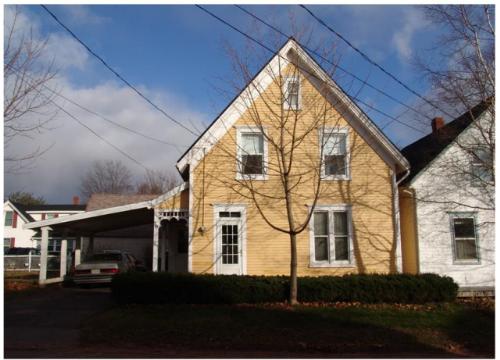
Showing north elevation
Photo: Province of PEI, 2006
- Recognized
- 2006
- By
- Province of Prince Edward Island
The register’s text, word for word
Description
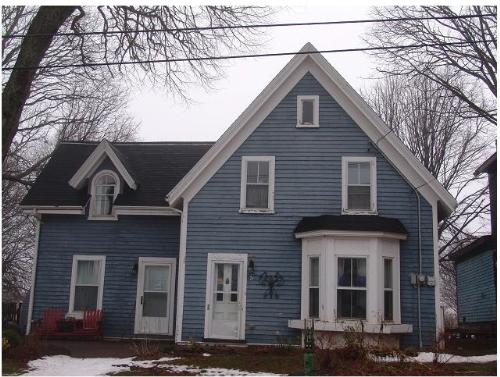
The house at 24 Main Street in the Village of Victoria is a wood framed two storey dwelling. It has an interesting centre chimney style featuring two bay windows connected by a verandah. It sits with the gable end perpendicular to the street. The registration includes the building's exterior and parcel. It does not include the building's interior.
Heritage value
24 Main Street is valued for its centre chimney architectural style; its association with some of the earliest residents of the Victoria; and its contribution to the streetscape.
Meacham's 1880 Atlas of PEI indicates the property was then owned by Warren Hood, a tinsmith and stove dealer. A tinsmith made a variety of products from tinplate - rolled sheet iron which was dipped in molten tin. These included items as diverse as cookie cutters, milk pails, basins, coffee pots, lanterns, and candle moulds. Hood was born in England and married Jane Vessey of Little York, PEI, in 1874. He came to Victoria in 1875. By 1881, census records show they had four children.
It is not clear if Hood built the present house, but it was likely constructed between 1880 and 1890. Other families associated with the property include Stordy, Brooks, Clark, Cameron, and MacLean.
The house has several original surviving architectural elements including the bay windows of the north elevation, the two over two windows with decorative caps, and the panelled doors. The pitch of the roof was changed sometime in the 1970s from a low pitch to a gable roof. The architectural features of the house present a unique style in the village.
With its long history in the community and its association with the Village's earliest residents, the house continues to contribute to its streetscape.
Source: Culture and Heritage Division, PEI Department of Community and Cultural Affairs, Charlottetown, PE C1A 7N8
File #: 4310-20/V16
Character‑defining elements
The following character-defining elements illustrate the centre chimney style heritage value of 24 Main Street:
- The overall massing of the building with its two storeys, wood frame, and shingle cladding
- The gable roof and centre chimney
- The windows with original glass, frames, and decorative caps
- The doors including glass are original to the house
- The bay windows
- The verandah connecting the bay windows
Other character-defining elements of 24 Main Street include:
- This building's prominent location on Main Street making it an important aspect of the overall Victoria streetscape
End of the register’s text
Location
24 Main Street, Victoria, Prince Edward Island, C0A, Canada
46.21524° N, 63.49101° W
Get directions (opens in a new tab)Being on the register doesn’t make a place open to visitors. Many are private homes or businesses; please view them from the street.

Loading map…
Similar places
Places whose register descriptions are closest to this one.
From the Canadian Register of Historic Places, as last updated on December 12, 2025. The register’s text is shown word for word.