Community Heritage Register
230-248 Jackson Avenue
Vancouver, British Columbia
Also known as Jackson Avenue Houses
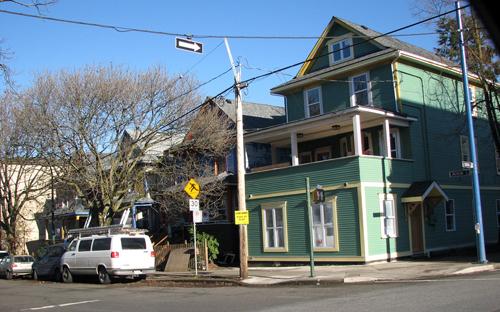
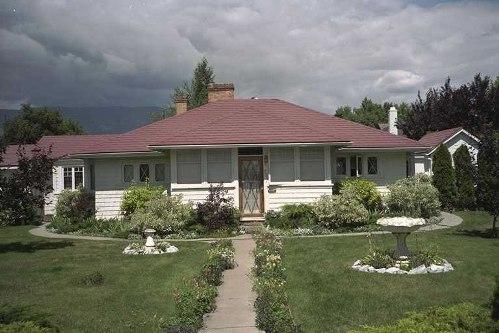
Extrior view of 230-248 Jackson Avenue
Photo: City of Vancouver, 2008
- Built
- 1905
- Recognized
- 1994
- By
- Local government
The register’s text, word for word
Description
The four Edwardian-era houses at 230, 236, 242, and 248 Jackson Avenue are similarly-designed, two-and-one-half storey wood-frame houses. The houses are prominently situated at the corner of East Cordova Street and Jackson Avenue, at the east end of Oppenheimer Park. The houses are located in a mixed-use residential and commercial area of the Strathcona neighbourhood.
Heritage value
Built in 1905, the four houses are aesthetically valued for their straightforward, simply-detailed Edwardian-era design and their contribution to a cohesive streetscape. The houses are distinguished by prominent front gables and verandahs and retain their original cladding and windows. The similarities of the houses with nearly identical plans and a close spatial relationship between each building contribute to a generally cohesive streetscape.
The houses are valued for their continuous use as rental properties, providing modest accommodations for the working and middle-class residents of Strathcona. Like many houses in the area, these houses were built for investment purposes. The houses were built for Alexandra MacDonald and Amy McRae, whose husbands, William McRae and David MacDonald, were business partners and sought to diversify their partnership and earnings through property development. The houses demonstrate the residential intensification and development of Vancouver’s inner-city neighbourhoods during the economic upswing of the pre-First World War era. Strathcona is located close to Vancouver's historic commercial core, as well as the city’s thriving waterfront industries.
SourceCity of Vancouver Heritage Conservation Program
Character‑defining elements
Key elements that define the heritage character of this grouping of four houses include:
-the elements that illustrate the Edwardian-era design of the houses, such as the front-gabled roofs with hipped roof returns, hipped-roof dormers, and closed eaves with wooden tongue-and-groove soffits; the wood-frame construction with wooden, double-bevelled lapped wooden siding, cornerboards, frieze boards and window casings; the open, full-width, front verandahs with hipped roofs and square columns; the paneled front doors with single-pane glazing and classical detailing; the internal red-brick chimneys; and the typical fenestration pattern that includes double-hung 1-over-1 wooden-sash windows in single and double assemblies; bay windows on the front elevation; and front entrance sidelights with diamond panes
-the contribution of the five houses to a generally consistent streetscape, as illustrated by the minimal setback from the street, the close spatial relationship of each house within the grouping, the similar rectangular plan form, two-and-one-half storey structures on raised basements, and the consistent scale and symmetrical massing of each house, except for the corner house at 248 Jackson Avenue, which is situated on a raised basement that once accommodated a commercial space
End of the register’s text
Location
230-248 Jackson Avenue, Vancouver, British Columbia, V6A, Canada
49.28242° N, 123.09314° W
Get directions (opens in a new tab)Being on the register doesn’t make a place open to visitors. Many are private homes or businesses; please view them from the street.

Loading map…
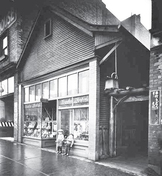 Powell Street Historic Japanese Canadian Neighbourhood (Paueru-gai)within 100 m
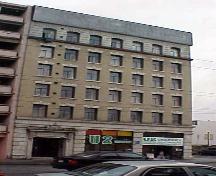 Ferrera Court150 m · 1912
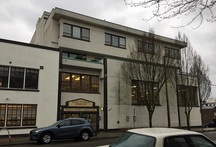 Vancouver Japanese Language School National Historic Site of Canada200 m · 1928
 633 East Hastings Street200 m · 1940
 Vancouver Japanese Language School and Hall200 m · 1928
 Shamrock Hotel200 m · 1912
Similar places
Places whose register descriptions are closest to this one.
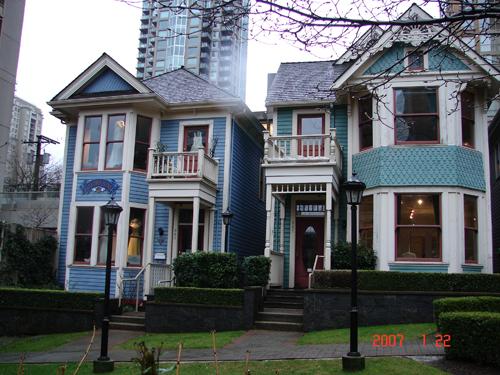
From the Canadian Register of Historic Places, as last updated on December 12, 2025. The register’s text is shown word for word.