Municipally Registered Property
176 St. George Street
Annapolis Royal, Nova Scotia
Also known as Arnold House
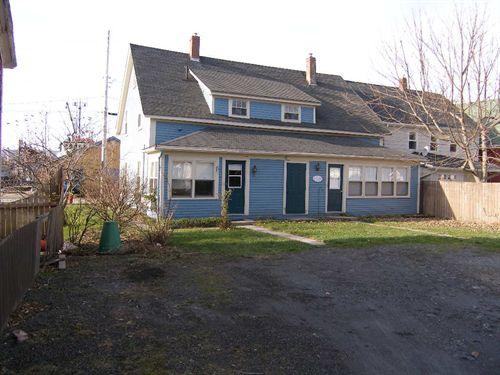
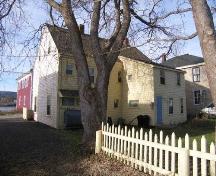
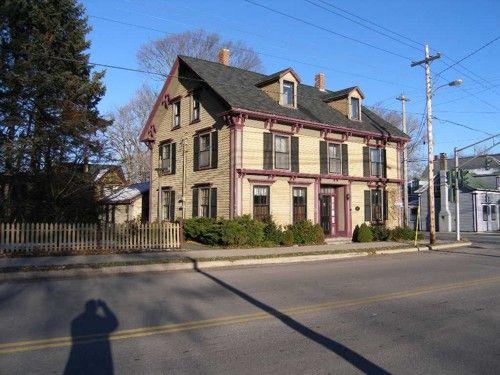
176 St. George Street, Annapolis Royal, N.S., east elevation, 2005.
Photo: Heritage Division, NS Dept. of Tourism, Culture and Heritage, 2005
- Built
- 1850
- Recognized
- 1982
- By
- Local government
The register’s text, word for word
Description
176 St. George Street, Annapolis Royal, N.S., also known as the Arnold House, is a one and one-half storey house of wood construction, with pitched roof. It is located in the old residential district of Annapolis Royal, near houses and some commercial buildings of a similar age. The municipal designation includes the building and surrounding property.
Heritage value
Historic Value
The historic value of 176 St. George Street, as recognized in its municipal designation, is found in its association with the Church of England Glebe lands. The section of town where the house is located was owned since the early eighteenth century by the Parish of St. Luke’s until it began to sell parcels in the 1860s and 1870s. Small plots of land were rented to the townspeople who were unable to afford to purchase building lots. Houses were built on the rented plots, for which an annual rent was charged. Eventually many of the homes were moved to make way for the new Windsor and Annapolis Railway, which ran through the centre of the town. The Arnold House was unusual in that, not being in the way of the new railway, its owner was able to buy the lot and keep his house in its original location.
Architectural Value
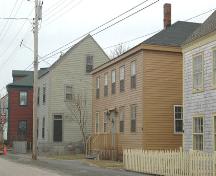
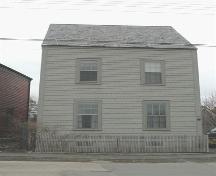
The architectural value of 176 St. George Street lies in its form and style. It is one of the few double houses in the town built in the Maritime Vernacular style. The front dustpan dormer is clearly a later addition and the front windows to the left of the front doors have been modified in the twentieth century as well. In its basic form, it is very similar to the style known locally as the Granville Cape [Cod] house, a popular style from the early nineteenth century, but most often found on the other side of the Annapolis River, rather than in the town itself. This type is characteristically a one and one-half storey house of wood construction, a central doorway, with front porch, flanked by two windows on either side.
SourceMunicipal Heritage Property Files, Map #207, 176 St. George Street, Annapolis Heritage Society.
Character‑defining elements
Character-defining elements of 176 St. George Street relate to its Maritime Vernacular style and inlcude:
- asymmetrical positioning of the first floor front windows;
- dustpan front dormer;
- wood cladding;
- double house features such as two front doors;
- gable roof;
- corner boards;
- positioning at the edge of the sidewalk;
- high visibility on the corner of St. George St and Drury Lane;
- proximity to the Farmers’ and Traders’ Market.
End of the register’s text
Location
176 St. George Street, Annapolis Royal, Nova Scotia, B0S, Canada
44.74599° N, 65.51875° W
Get directions (opens in a new tab)Being on the register doesn’t make a place open to visitors. Many are private homes or businesses; please view them from the street.

Loading map…
Similar places
Places whose register descriptions are closest to this one.
 454 St. George StreetAnnapolis Royal, Nova Scotia
 372-374 St. George StreetAnnapolis Royal, Nova Scotia
 518 St. George StreetAnnapolis Royal, Nova Scotia
 664-666 St. George StreetAnnapolis Royal, Nova Scotia
 122 St. George StreetAnnapolis Royal, Nova Scotia
 378/380 St. George StreetAnnapolis Royal, Nova Scotia
From the Canadian Register of Historic Places, as last updated on December 12, 2025. The register’s text is shown word for word.