165 Elgin Crescent
Also known as: Mr. and Mrs. William T. Balfour Residence, Fafard/Mansbridge Residence, 165 Elgin Crescent
Description
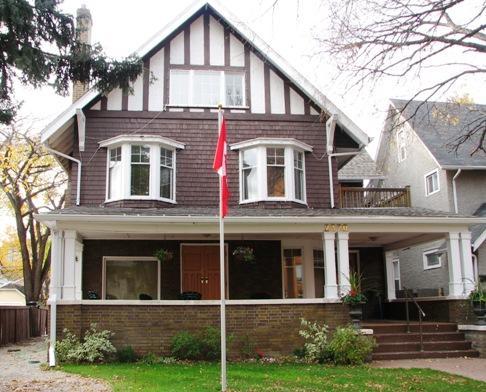
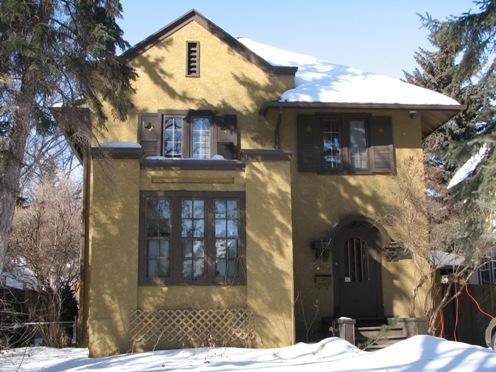
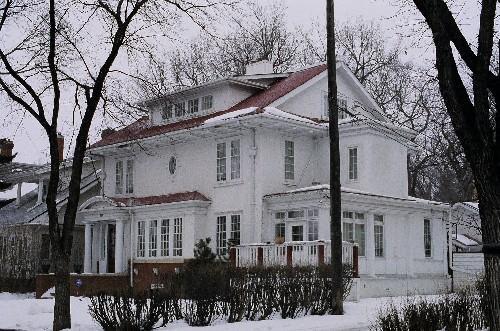
The house and parcel known as 165 Elgin Crescent is a Municipal Heritage Property located in the Town of Lumsden. The property includes a two-storey, wood-frame, Queen Anne Revival-style house, built circa 1899-1900. The house is distinguished by its wraparound verandah.
Heritage Value
The property known as 165 Elgin Crescent is valued for its historical associations, being the former home of the Mr. and Mrs. William Thomas Balfour family. William (1871-1946) was among the earliest homesteaders in the Lumsden area, arriving in 1883 from Ontario with his mother and siblings. In about 1900, he became a partner with his brothers in the Lumsden mercantile business, Balfour Brothers, which became a leading business in the town. Around the turn of the century, he partnered with his brothers to form the Balfour Grain Company, which established a 25,000 bushel elevator in Lumsden. The Balfour family became prominent in the Regina – Lumsden area because of these enterprises, with brother James becoming an important Regina attorney and brother John forming a leading real estate business. William remained in the Lumsden area, disengaging himself from the family partnerships to return to farming. William is remembered for his leadership in the Presbyterian church in Lumsden and as a gardner of great renown in the community. The house remained in the Balfour family until about 1947.
The property is also significant for the architecture of the house, being unique in Lumsden for its free-classic, Queen Anne Revival-style design. Built circa 1899-1900, the house is characterized by its distinctive wraparound and curved verandah, its hip roof with cross gables and its bay windows. The house displays a high degree of integrity, retaining its lapped wooden siding, sash windows and classical-style verandah supports.
Source:
Town of Lumsden Bylaw No. 3-205.
Character-Defining Elements
The heritage value of 165 Elgin Crescent resides in the following character-defining elements:
-those elements of the house which embody the Queen Anne Revival style, such as its wood-frame construction and lapped wooden siding; two-storey form; hip roof with lower cross gables; closed, wooden tongue-and-groove eaves; fenestration with one-over-one wooden sash windows; bay windows; curved, wraparound verandah with classical-style supports; wooden, glazed front door;
-those elements of the property which speak to the association of the property with the Balfour family, such as its three-lot size and the original placement of the house on the property.
Gallery
1 imageLocation
Loading map...
Similar Places
Heritage sites with similar characteristics