1316-1328 Government Street/589 Johnson Street
Description
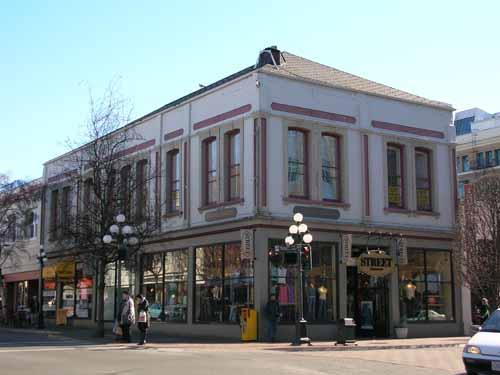
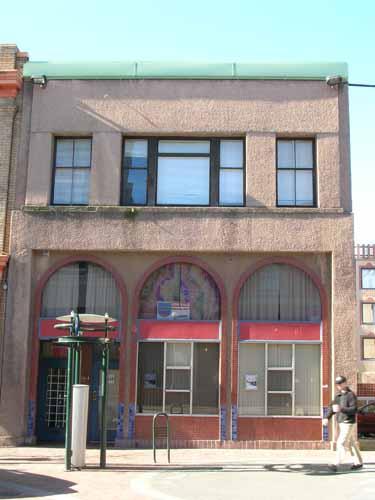
1316-1328 Government Street/589 Johnson Street is a two-storey commercial building located at the southwest corner of Government and Johnson streets.
Heritage Value
1316-1328 Government Street/589 Johnson Street possesses heritage value primarily in the physical contribution it makes to the historic street wall of Victoria's commercial Old Town District.
Originally comprised of two Italianate Style buildings constructed for local landowner and developer R.J. Russell in 1879 and 1888, it is the surviving cohesive form of the building as a single structure (including the 1891 addition to the western façade) which retains a key element of the city as it was in the late nineteenth century: a sense of continuity of the physical fabric of the commercial streetscape.
Although this building has lost much of its original detailing, it is notable that its form continues to outline the basic elements of its historic additive construction, and adds an element of solidity to the southwest corner of one of the busiest intersections within Victoria's historic downtown.
Source: City of Victoria Planning and Development Dept.
Character-Defining Elements
The character-defining elements of 1316-1328 Government Street/589 Johnson Street include:
- Its prominent corner location, accentuated by the beveled corner.
- Its two storey form, with evidence of its original additive form seen in the jog in the cornice height along the Government Street façade, and the distinct difference in the commercial storefront of the 1891 addition to the western façade.
- Surviving design elements of the original 1879 portion of the building at the corner of Government and Johnson streets which support its nineteenth-century heritage character.
- Surviving design elements (by architect John Teague) of the 1888 portion of the building at its southern end on Government Street which support its nineteenth-century heritage character.
- The integrity of the nineteenth century building envelope, reinforced by evidence of construction methods and materials used to carry out its original designs.
- Evidence of the rhythm of the building's original Italianate design, accentuated by vertical piers on the east and north facades.
- Rear elevation brick walls which form the northern edge of a Klondike-era courtyard on the interior of the block.
Gallery
1 imageLocation
Loading map...
Similar Places
Heritage sites with similar characteristics