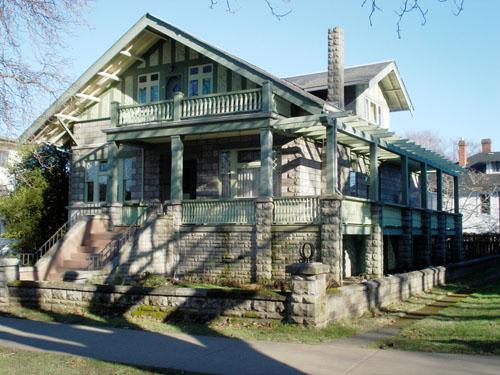
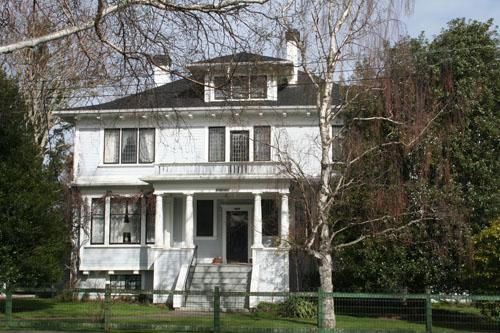
1029 Pakington Street
Also known as: 1029 Pakington Street, Thomas Steven Futcher House
Description
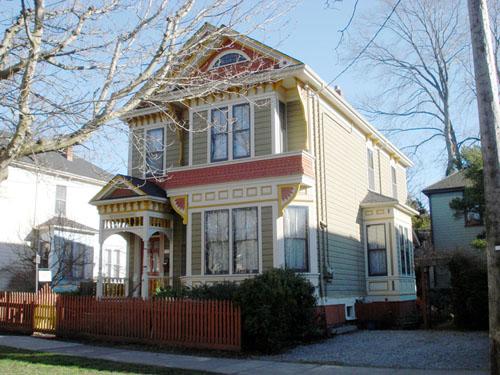
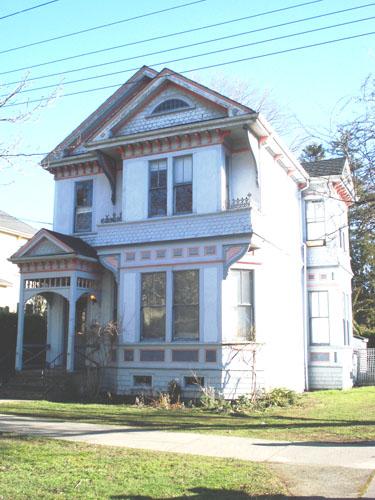
1029 Pakington Street is a wood frame two-storey Italianate eclectic residence in the heart of Victoria's Fairfield neighbourhood.
Heritage Value
The historic place, built in 1890, is valued for its architecture, its original owner, and its landmark status.
1029 Pakington Street is valued as an early Italianate style residence, with fish-scale shingles in the stringcourse. The Italianate styling reflects the architectural tastes of the late 19th century, and this example is an expression of the taste of the emerging business class. It is a landmark building on the street, sited on a hill overlooking the lands to the south. Tenders for the building in the Colonist of May 2, 1890, by architect Thomas B. Norgate, described the house as a 'pretty cottage home in the new Gothique a la Japanaise style.'
There is value in the association with the original owner, Thomas Steven Futcher. He had been Mayor of Salisbury, England, came to Victoria in 1879, and was subsequently appointed Judge of the Court of Revision for Vancouver Island. He owned a Japanese importing business at 41 Fort Street, and was also an accountant. Mr. Futcher sold the property in 1900 to Andrew Keating, but continued to live in the home until 1912.
Source: City of Victoria Planning Department
Character-Defining Elements
The heritage character of 1029 Pakington Street is defined by the following elements:
- characteristics of the Italianate eclectic style, including fish-scale shingles in the stringcourse, novelty drop siding, bay window with brackets and balcony on the west side, and bellcast hipped roof
- form and pattern of fenestration
- simplicity of design
- landmark status
- recessed porch entrance
Gallery
2 imagesLocation
Loading map...
Similar Places
Heritage sites with similar characteristics