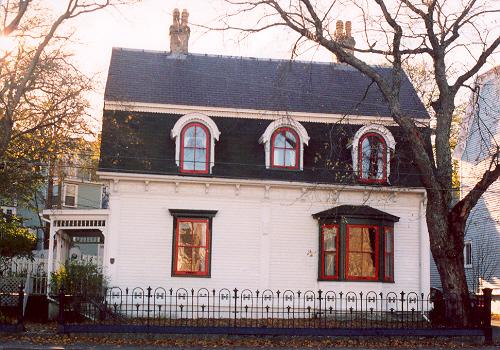
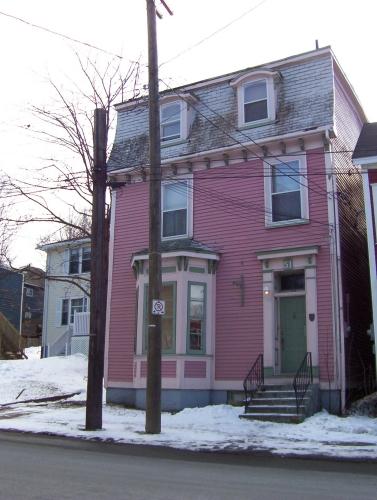
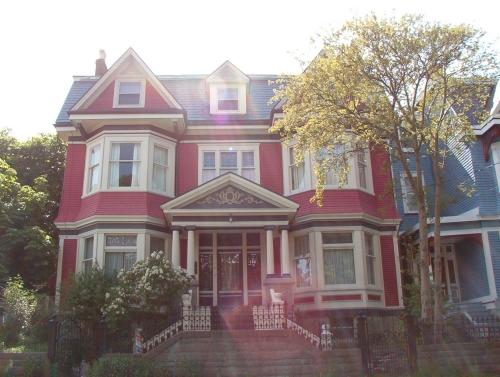
Exterior view of the left gable end, 007 Monkstown Road, St. John's, NL.
Photo: HFNL 2005
- Built
- 1860–1889
- Recognized
- 2005
- By
- Heritage Foundation of Newfoundland and Labrador
The register’s text, word for word
Description
This two-and-a-half storey wooden dwelling is located at 007 Monkstown Road, St. John’s. The designation is confined to the footprint pf the building.
Heritage value
007 Monkstown Road has been designated for its aesthetic and historical values.
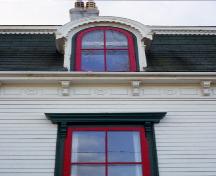
007 Monkstown Road is aesthetically valuable because this structure is a fine example of Second Empire (modified) architecture. It is much more elaborate in style then the Southcott Second Empire designs which became very typical after the 1892 Great Fire. This is reflected in the dormer windows with its saw-tooth decorative work, single storey bow window, the decorative brackets, fascia, frieze with its panel and roundel modified pilasters.
007 Monkstown Road has historical value because of its assocations with John S. Curie. Currie, politician and journalist, resided there. Mr. Currie was elected to the House of Assembly in 1913 as the member of the Burin District until 1920. During his time in government he helped to organize the Permanent Marine Disaster Fund. This fund was provided for dependants of any fisherman or seaman who was injured or killed in a marine disaster. In 1916, Mr. Currie became editor of the Daily News; a position he held until his death in 1956.
SourceHeritage Foundation of Newfoundland and Labrador unnumbered property designation file - St. John's, 7 Monkstown Road.
Character‑defining elements
All those elements that embody the Second Empire design, including;
-narrow wooden clapboard;
-window openings and fenestration;
-covered verandah with decorative spindle work;
-original entrance door with transom and small shelf decoration;
-the decorative fascia;
-frieze with its panel and roundel motif;
-detailed saw-tooth designs on dormers and pilasters;
-returned eaves;
-two three pot chimneys; and -mansard roof with extended steep gable pitch.
End of the register’s text
Location
St. John's, Newfoundland and Labrador, A1C, Canada
47.56904° N, 52.70889° W
Get directions (opens in a new tab)Being on the register doesn’t make a place open to visitors. Many are private homes or businesses; please view them from the street.

Loading map…
Similar places
Places whose register descriptions are closest to this one.
 Monkstown ManorSt. John's, Newfoundland And Labrador
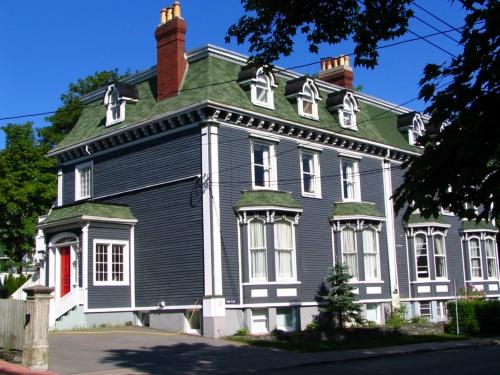 003 Park PlaceSt. John's, Newfoundland And Labrador
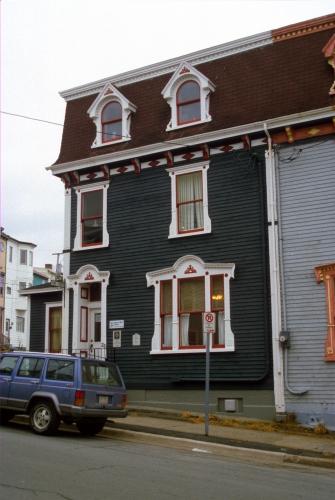 028 Cochrane StreetSt. John's, Newfoundland And Labrador
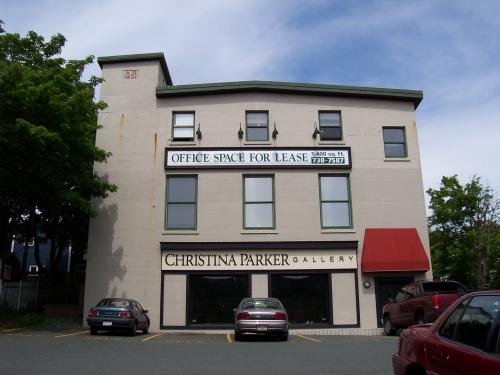 007 Plank RoadSt. John's, Newfoundland And Labrador
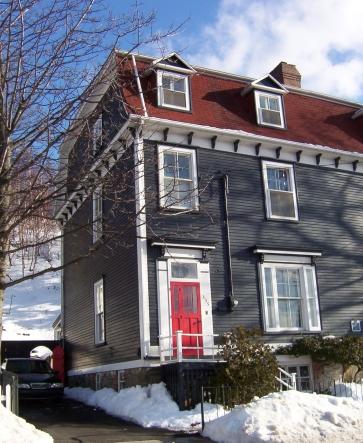 The New House, 335 Southside RoadSt. John's, Newfoundland And Labrador
 The HouseSt. John's, Newfoundland And Labrador
From the Canadian Register of Historic Places, as last updated on December 12, 2025. The register’s text is shown word for word.